
BEDS2
BATHS2
MLS#7101326
STATUSActive
PROPERTY TYPEResidential - Single Family
SUBDIVISIONFOUNTAIN OF THE SUN PARCEL 6
Property Description
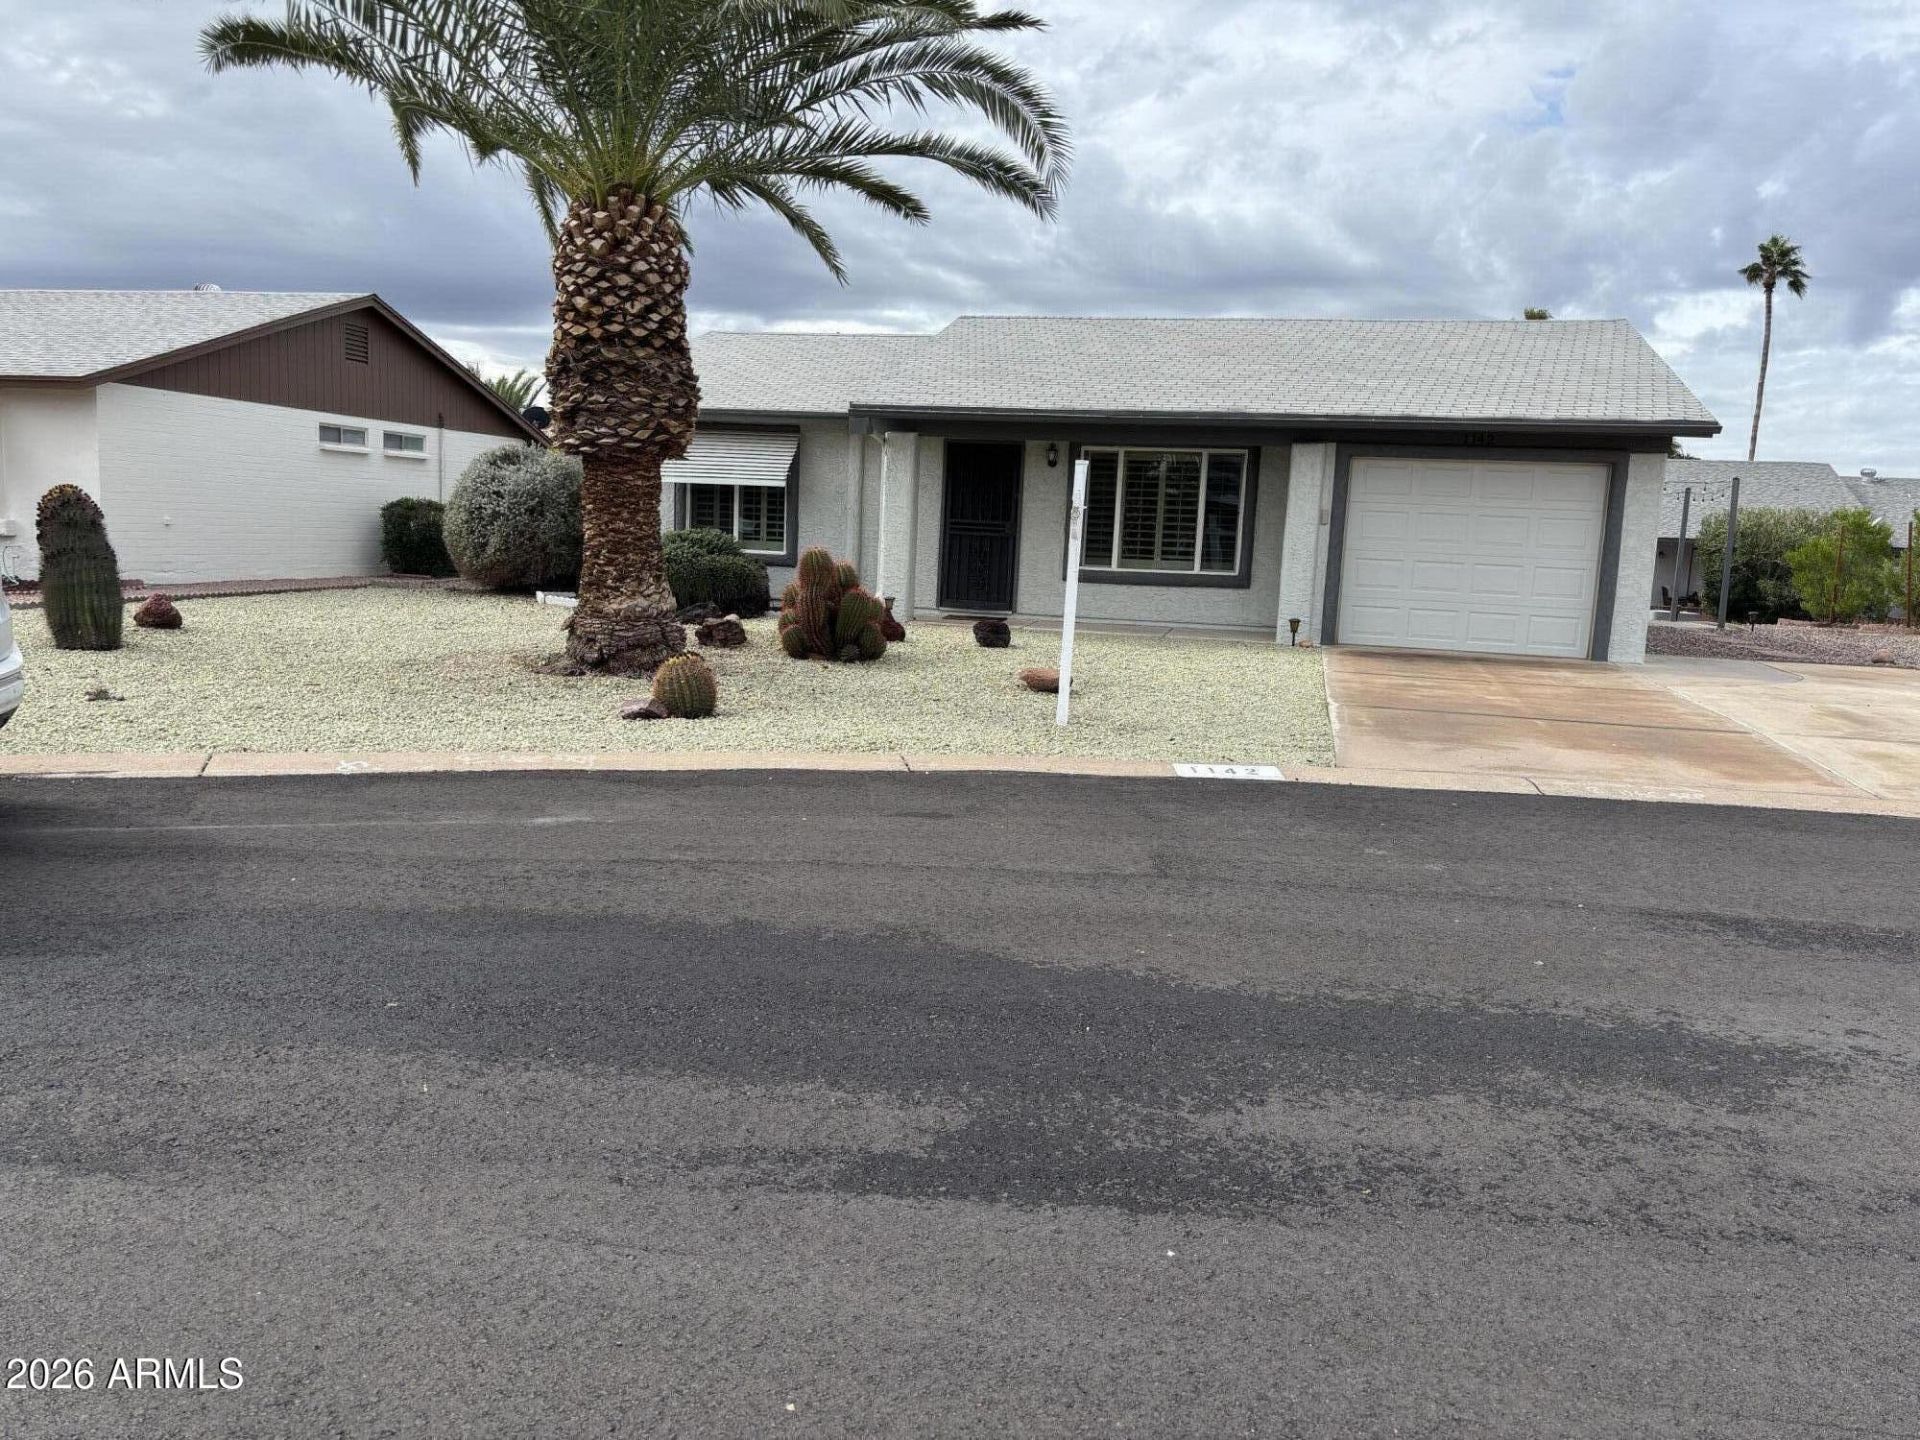
Charming 2-bedrm, 1 3/4-bath home, 1189 sq ft + 200 sq ft AZ Rm provides flexible entertaining options. Truly move-in ready. Features include New 2023 dual-pane windows, plantation shutters, Gdoor opener, 2026 RO & Water Softner, vinyl plank & carpeted flooring, updated ceiling fans/ lights. New 2021 Bath Rm & Kitchen w/ beautiful cabinets that include a wine rack and pantry wall. All appliances including the refrigerator will stay. This home is nestled on a peaceful cul-de-sac lot & features an extra-long driveway, fruit trees & flowering oleanders plants creating privacy in one of Mesas most desirable 55+ communities enjoy this resort-style living. Youll never leave this wonderful neighborhood. Endless amenities-classes, activities, swimming, pickleball, events, fitness, golf, & more.
Property Features
Property Type: Residential - Single Family
Cooling: Ceiling Fan(s), Central Air, Window/Wall Unit, Heat P
Garage: 1
Heating: Electric, Heat Pump
Home Style: Ranch
Lot Size: 0.15 Acres
Roof Type: Composition
Stories: 1.0
Taxes: $1,462
Year Built: 1981
Feature Descriptions
Assoc. Fee Includes: Maintenance Grounds, Street Maint
Community Features: Guarded Entry, Community Spa, Community Spa Htd, Golf, Clubhouse, Fitness Center, Pickleball
Exterior: Wood Frame, Painted, Stucco
Fee HOA: 381.25/Quarterly
Flooring: Carpet, Vinyl
HOA Y/N: Yes
Interior: 3/4 Bath Master Bdrm, Breakfast Bar, Pantry, Laminate Counters, High Speed Internet
Laundry: Inside
Parking: Garage Door Opener, Attached Garage
Property Sub Type: Single Family Residence
Sewer: Public Sewer
Spa: Yes
Spa: Heated
Water: Public
Room Sizes
Living Room: 16.5 X 15 Level - First
Kitchen: 12 X 11 Level - First
Dining Room: 10 X 10 Level - First
Primary Bedroom: 13.7 X 12 Level - First
Bedroom 2: 10 X 12 Level - First
AZ Room/Lanai: 19 X 9.5 Level - First
Local Schools
High School: Adult
Middle School: Franklin Junior High School
Elementary School: Jefferson Elementary School
Listed By / Shown By
Listed By
Agency Name: DeLex Realty
Agency Phone: 602-910-3002
Shown By
Agency Title: Arizona Best Real Estate
Agency Phone: 480-948-4711

Estimate Your Payment
Estimated Payment
$ 939.93 per month $723.31 Principal & Interest $121.83 Property Tax $94.79 Homeowner's Insurance
1142 S 79th Street | MLS# 7101326
This single family home located at 1142 S 79th Street, Mesa, AZ 85208 is currently listed for sale with an asking price of $325,000. This property was built in 1981 and has 2 bedrooms. S 79th Street is located in the FOUNTAIN OF THE SUN PARCEL 6 subdivision. Search FOUNTAIN OF THE SUN PARCEL 6 real estate on www.arizonabest.com today.