
BEDS5
BATHS3
SQUARE FEET2,945
MLS#6991122
STATUSActive
PROPERTY TYPEResidential - Single Family
SUBDIVISIONLAYTON LAKES PARCEL 9
SCHOOLChandler Unified District #80
Property Description
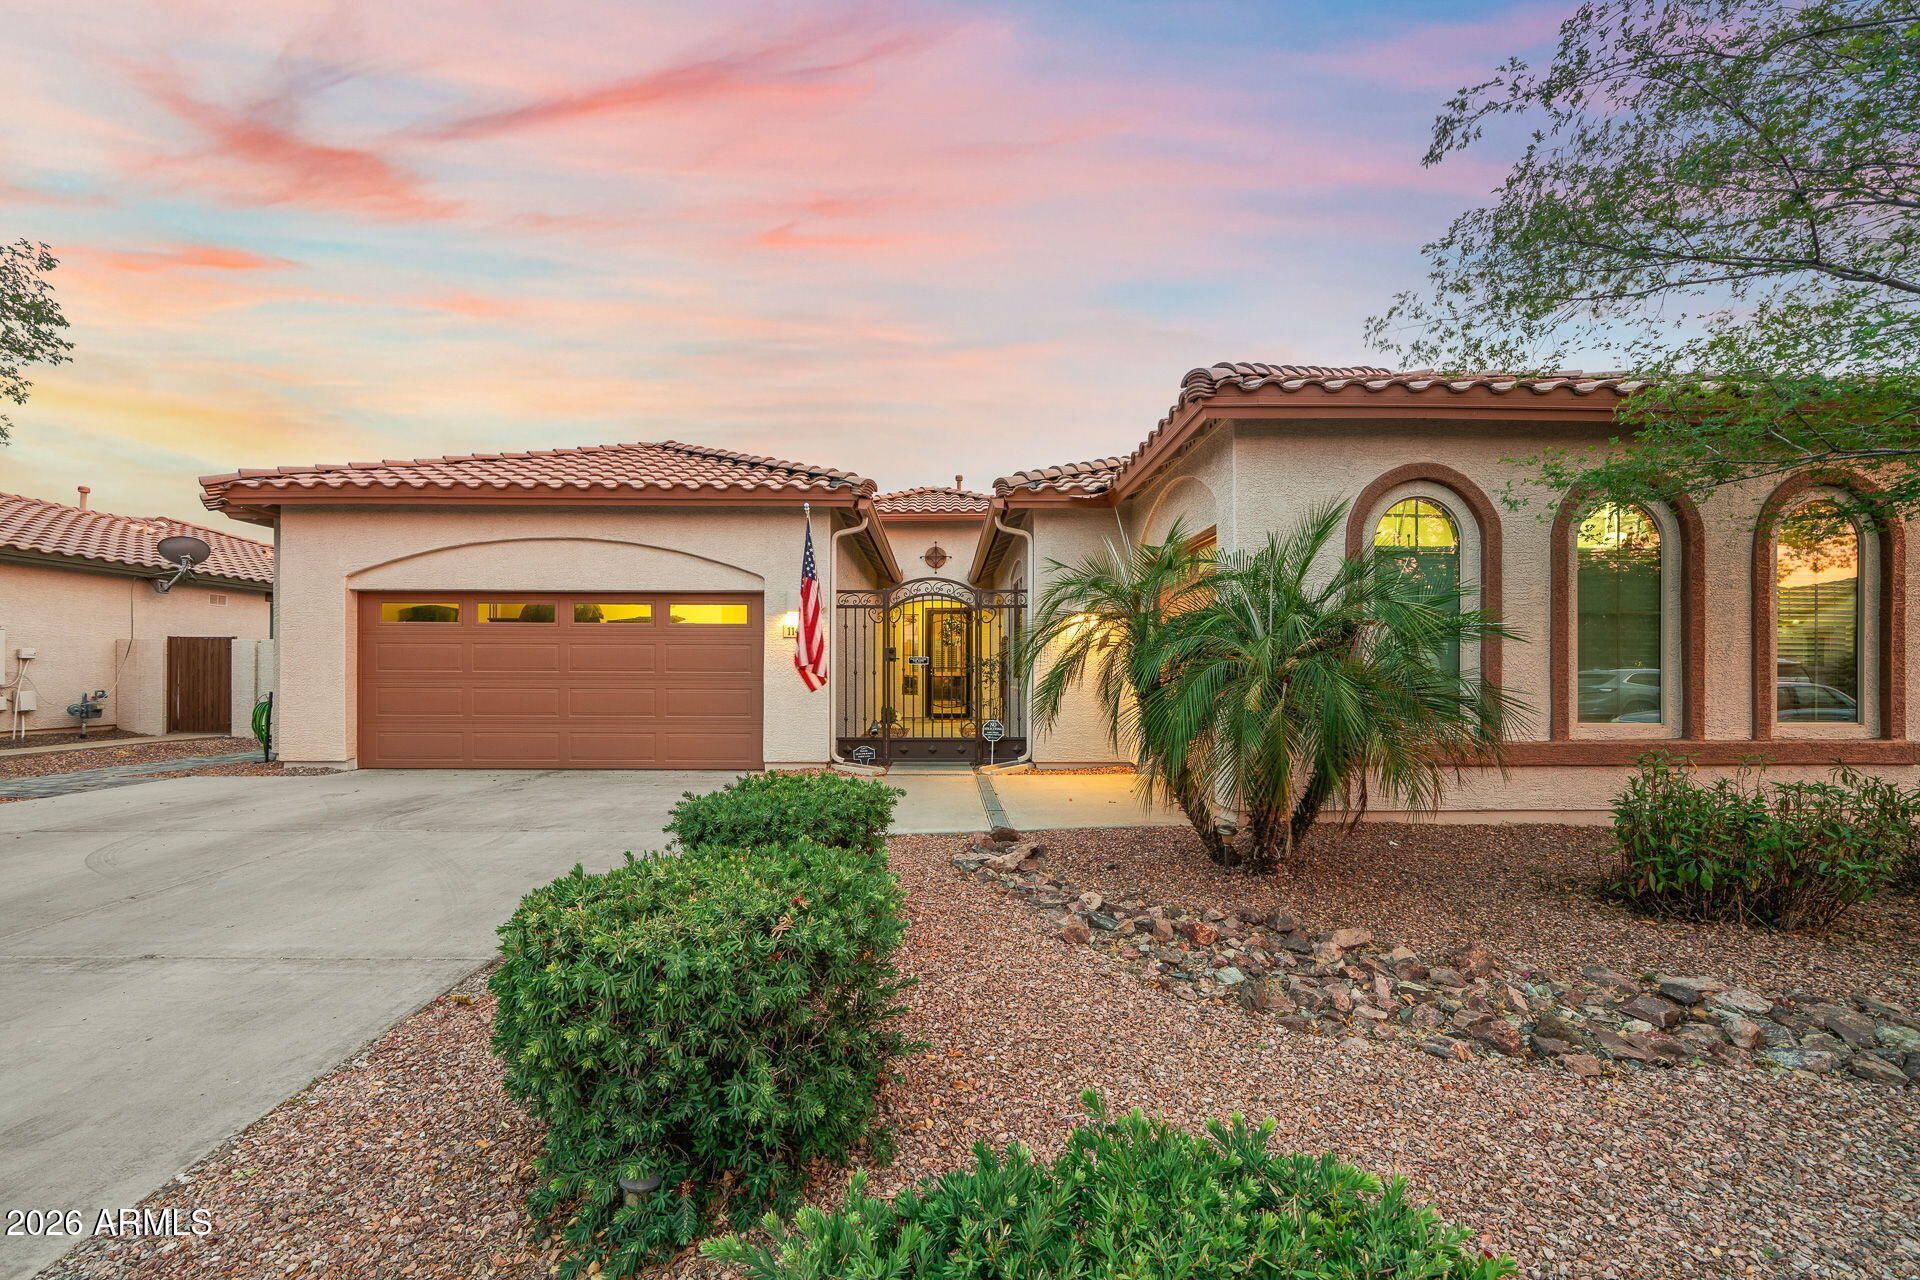
YOU PICK WE PAY!! Some flooring removed from Casita .. You decide what you want and we will give you a credit!!NEXT GENERATIONAL LIVING! A Home Within A Home You will love the Upgrades and fresh new touches throughout! With 5 Bedrooms, 3 Full Baths, Great Room, Luxury Kitchen Premium Quartz Counter Tops, Luxury Bathrooms, 42 Cabinets, Large Kitchen Island with Breakfast Bar!The Spacious 2 bedroom CASITA Includes Kitchen, Living Space, Primary Bedroom, Second Bedroom and Access to 1 Car Private Garage and also has separate and private front and back entrance.This backyard is the kind of outdoor retreat people dream about! The sparkling pool invites endless summer fun, while the expansive covered patio provides entertaining space and enjoy Arizona living at its finest! LAYTON LA
Property Features
Property Type: Residential - Single Family
Cooling: Ceiling Fan(s), Central Air
Fenced: Yes
Garage: 3 car attached
Heating: Natural Gas
Home Style: Ranch
Lot Size: 0.22 Acres
Roof Type: Tile
Stories: 1.0
Taxes: $3,522
Year Built: 2012
Feature Descriptions
Accessibility: Bath Grab Bars
Assoc. Fee Includes: Maintenance Grounds
Community Features: Lake, Near Bus Stop, Tennis Court(s), Playground, Biking/Walking Path
Days on Site: 169
Exterior: Wood Frame, Painted, Stucco
Fee HOA: 347/Quarterly
Flooring: Carpet, Tile
HOA Y/N: Yes
Interior: Full Bth Master Bdrm, Separate Shwr & Tub, Double Vanity, Eat-in Kitchen, Breakfast Bar, Pantry, Kitchen Island, Quartz Countertops, High Speed Internet, 9+ Flat Ceilings, No Interior Steps
Laundry: Inside, Gas Dryer Hookup
Parking: Side Vehicle Entry, Garage Door Opener, Attchd Gar Cabinets, Attached Garage
Pool: Outdoor
Property Sub Type: Single Family Residence
Swimming Pool: Yes
Water: Public
Local Schools
High School: Perry High School
Middle School: Willie & Coy Payne Jr. High
Elementary School: Weinberg Gifted Academy
School District: Chandler Unified District #80
Listed By / Shown By
Listed By
Agency Name: Real Broker
Agency Phone: 602-755-3415
Shown By
Agency Title: Arizona Best Real Estate
Agency Phone: 480-948-4711

Estimate Your Payment
Estimated Payment
$ 2,304.77 per month $1,778.23 Principal & Interest $293.50 Property Tax $233.04 Homeowner's Insurance
1143 E Furness Drive | MLS# 6991122
This single family home located at 1143 E Furness Drive, Gilbert, AZ 85297 is currently listed for sale with an asking price of $799,000. This property was built in 2012 and has 5 bedrooms with 2945 sq. ft. E Furness Drive is located in the LAYTON LAKES PARCEL 9 subdivision within the Chandler Unified District #80 school district. Search LAYTON LAKES PARCEL 9 real estate on www.arizonabest.com today.