
BEDS4
BATHS2
MLS#7098166
STATUSActive
PROPERTY TYPEResidential - Single Family
SUBDIVISIONOAK PARK
SCHOOLTolleson Union High School District
Property Description
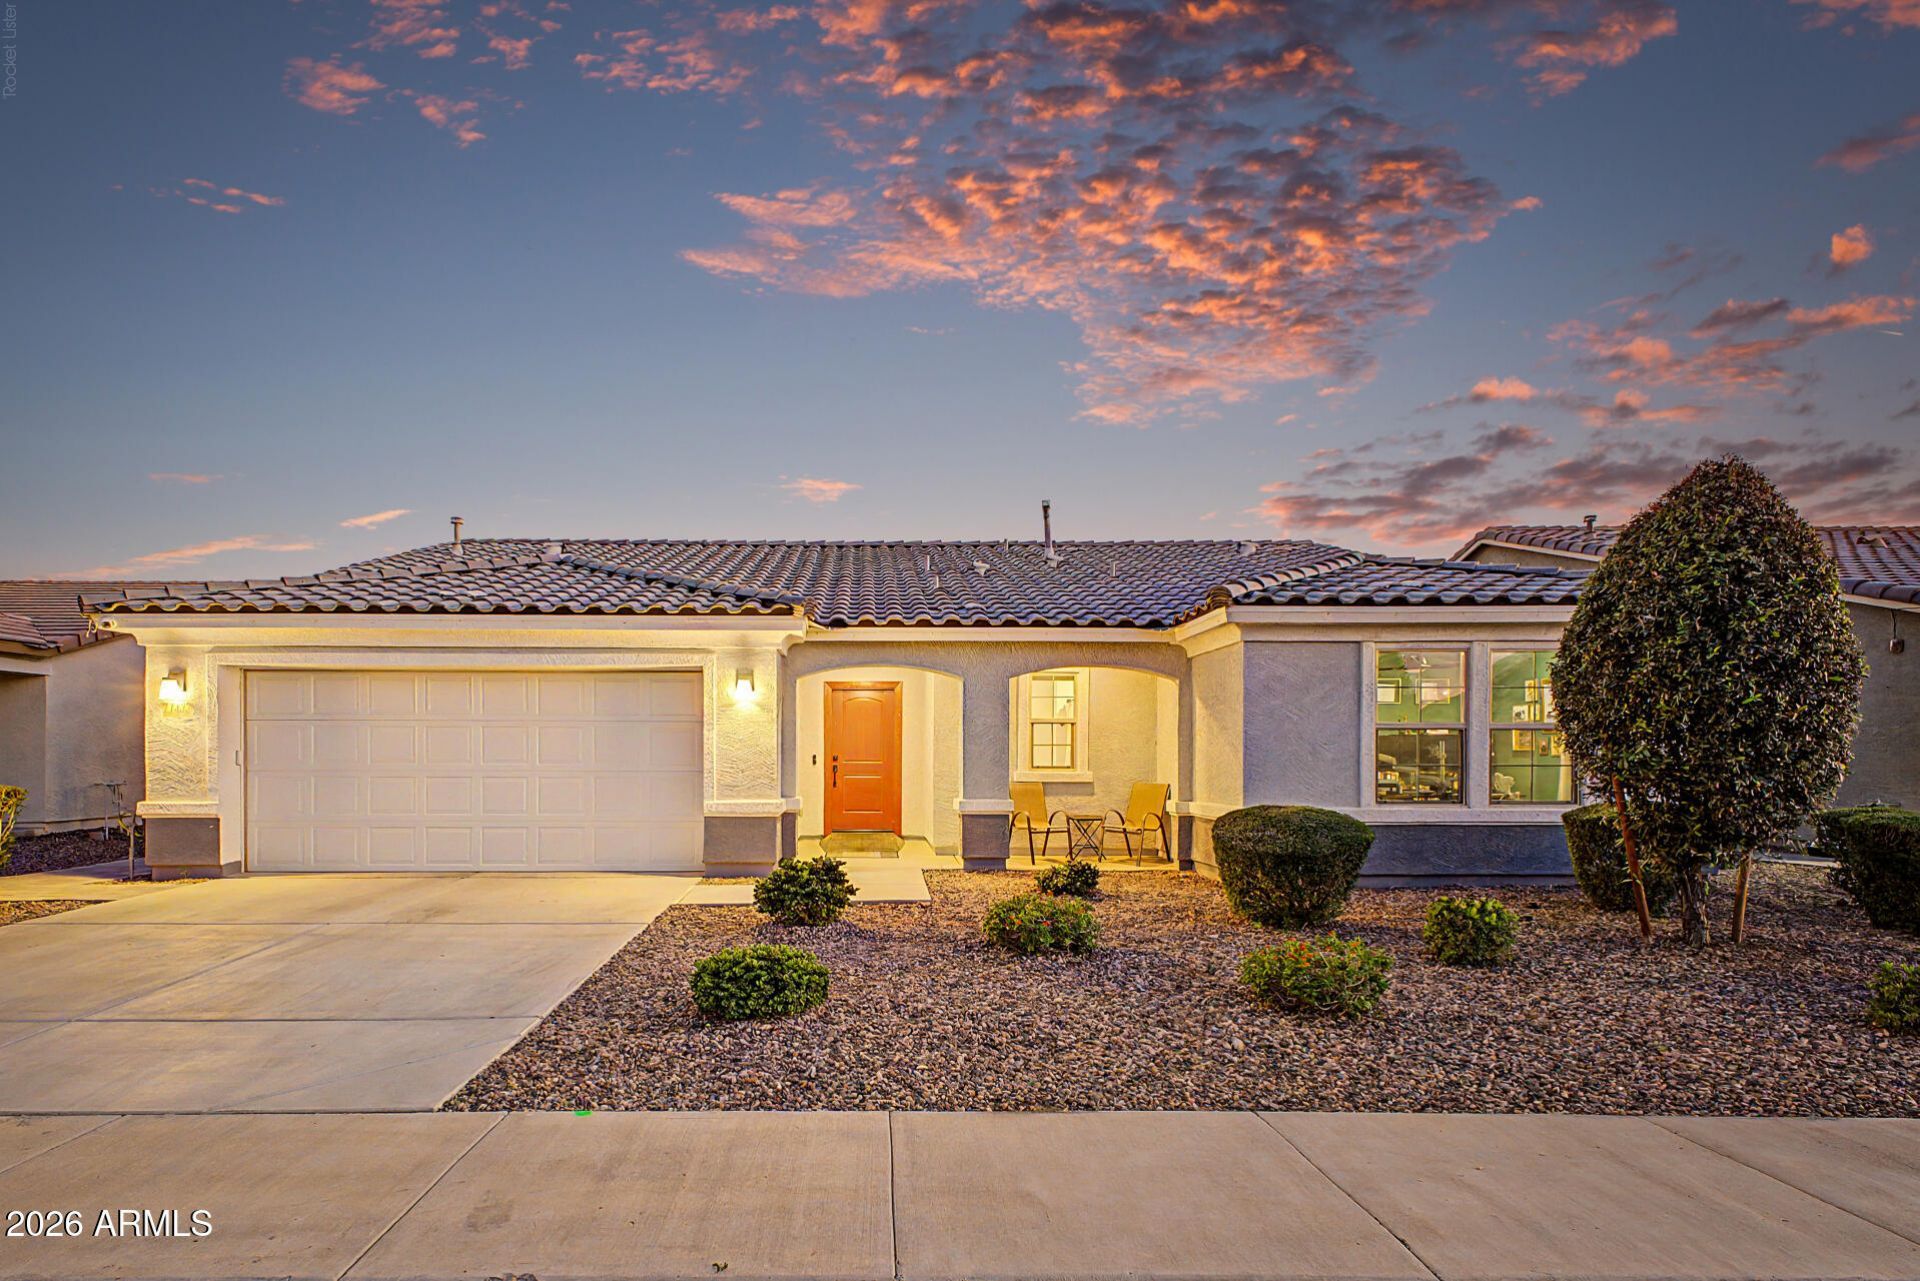
Spectacular and fully accessible, single-story, pristine 4-bdrm, 2-bath, home in newer neighborhood in Avondale! Wait until you see the backyard! Open concept interior shines with tile flooring throughout and majestic extra large sliding glass doors for an abundance of natural light! Gourmet kitchen is a modem chefs delight, complete with oversized island featuring breathtaking quartz countertops, dark stainless steel appliances, soft close drawers and cabinets, and smart home technology! Retreat to the spacious primary suite with dual vanities and a roll-in shower. Step outside to your private backyard paradise, meticulously designed with a massive covered patio, detached gazebo, pristine synthetic turf, and expertly placed pavers! A dedicated seating area featuring a cozy fire pit awaits unforgettable moments! Garage boasts built-in storage racks and an outlet for an electric charger! Hidden roll-under sinks and removable ramps! Hurry! This one wont last!
Property Features
Property Type: Residential - Single Family
Cooling: Ceiling Fan(s), Central Air
Fenced: Yes
Garage: 2
Heating: Electric, Forced Air
Home Style: Ranch
Lot Size: 0.17 Acres
Roof Type: Tile
Stories: 1.0
Taxes: $3,510
Year Built: 2022
Feature Descriptions
Accessibility: Accessible Door â?? 32in+ Wide, Hard/Low Nap Floors, Bath Roll-In Shower, Bath Roll-Under Sink, Ktch Roll-Under Sink, Lever Handles, Accessible Approach with Ramp, Remote Devices, Customized Wheelchair Accessible
Assoc. Fee Includes: Maintenance Grounds
Community Features: Playground
Days on Site: 7
Exterior: Wood Frame, Painted, Stucco
Exterior: Misting System
Fee HOA: 144/Monthly
Flooring: Tile
HOA Y/N: Yes
Interior: 3/4 Bath Master Bdrm, Double Vanity, Bidet, Eat-in Kitchen, Breakfast Bar, Pantry, Kitchen Island, Quartz Countertops, High Speed Internet, Smart Home, No Interior Steps
Laundry: Inside
Parking: Garage Door Opener, Direct Access, Attached Garage
Property Sub Type: Single Family Residence
Sewer: Public Sewer
Water: Public
Local Schools
High School: Westview High School
Middle School: Canyon Breeze Elementary
Elementary School: Canyon Breeze Elementary
School District: Tolleson Union High School District
Listed By / Shown By
Listed By
Agency Name: Libertas Real Estate
Agency Phone: 623-271-9742
Shown By
Agency Title: Arizona Best Real Estate
Agency Phone: 480-948-4711

Estimate Your Payment
Estimated Payment
$ 1,372.39 per month $954.77 Principal & Interest $292.50 Property Tax $125.13 Homeowner's Insurance
11433 W Edgemont Avenue | MLS# 7098166
This single family home located at 11433 W Edgemont Avenue, Avondale, AZ 85392 is currently listed for sale with an asking price of $429,000. This property was built in 2022 and has 4 bedrooms. W Edgemont Avenue is located in the OAK PARK subdivision within the Tolleson Union High School District school district. Search OAK PARK real estate on www.arizonabest.com today.