
BEDS3
BATHS
SQUARE FEET1,965
MLS#7031312
STATUSUnder Contract-Backups
PROPERTY TYPEResidential - Single Family
SUBDIVISIONLAYTON LAKES PARCEL 9
SCHOOLChandler Unified District #80
Property Description
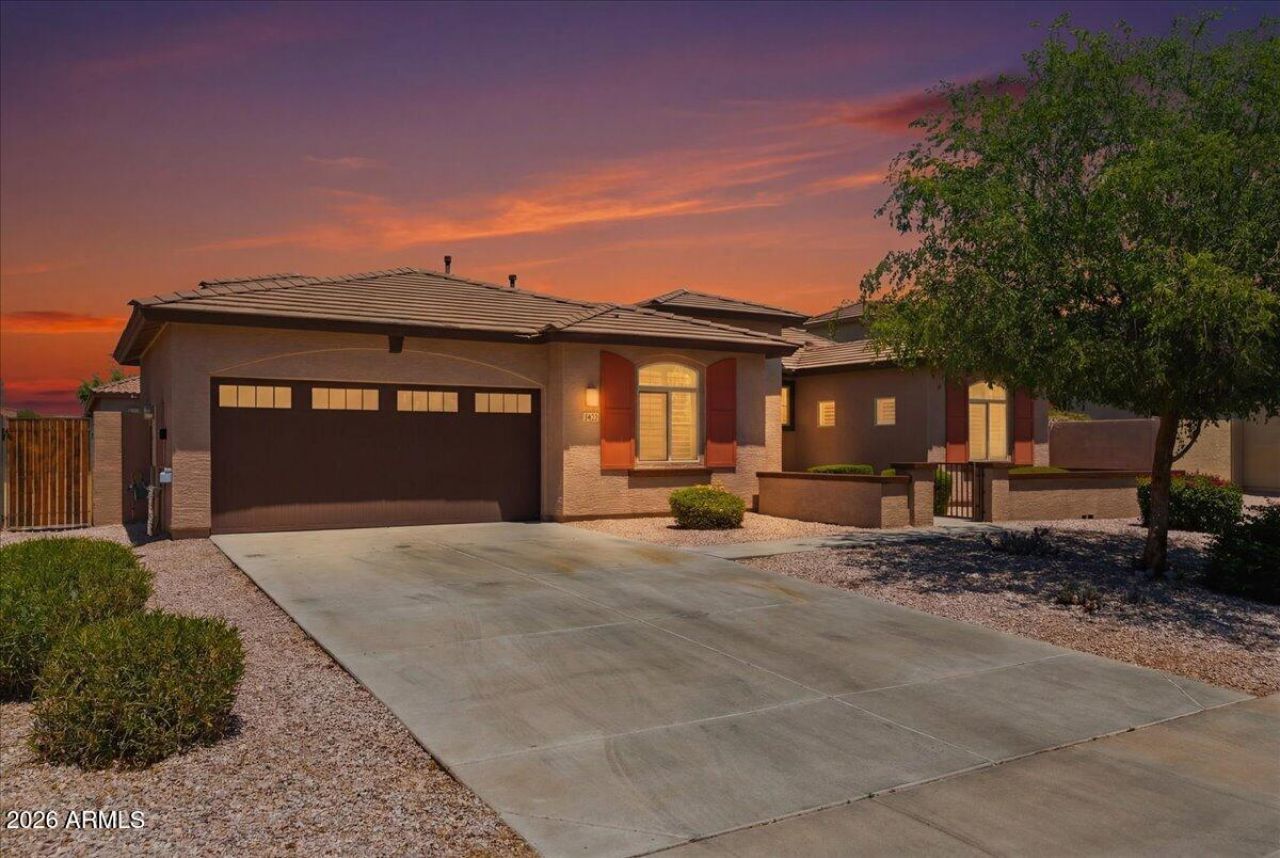
Welcome to this impressive single-story home located in the highly sought-after Layton Lake community. The foyer leads to an appealing open-area layout. Chef-friendly kitchen with 5-burner gas range, large breakfast island, 42 cabinets (meticulously maintained), large pantry, overlooking an oversized living area. Privacy galore in the primary suite, boasting 2 walk-in closets & a relaxing soaking tub. Amenities include plantation shutters & tiled flooring throughout, neutral designer tones, and ceiling fans. The private backyard features a screened, covered patio, paver decking, and a low-maintenance yard. Enjoy the oversized garage, boasting epoxy floors & a soft-water system. It all starts with stunning curb appeal with manicured desert landscaping on a N/S lot. Do not miss out.
Property Features
Property Type: Residential - Single Family
Cooling: Central Air
Fenced: Yes
Garage: 2.5
Heating: Natural Gas, Forced Air
Home Style: Spanish
Lot Size: 0.21 Acres
Roof Type: Tile
Stories: 1.0
Taxes: $2,989
Year Built: 2013
Feature Descriptions
Assoc. Fee Includes: Maintenance Grounds
Community Features: Lake, Tennis Court(s), Playground, Biking/Walking Path
Days on Site: 7
Exterior: Screened in Patio(s)
Exterior: Wood Frame, Stucco
Fee HOA: 347/Quarterly
Flooring: Carpet, Tile
HOA Y/N: Yes
Interior: Full Bth Master Bdrm, Separate Shwr & Tub, Double Vanity, Eat-in Kitchen, Kitchen Island, Granite Counters, High Speed Internet
Parking: Garage Door Opener
Property Sub Type: Single Family Residence
Utilities: Natural Gas Connected
Water: Public
Local Schools
High School: Perry High School
Middle School: Willie & Coy Payne Jr. High
Elementary School: Weinberg Gifted Academy
School District: Chandler Unified District #80
Listed By / Shown By
Listed By
Agency Name: Brokers Only, LLC
Agency Phone: 480-232-7416
Shown By
Agency Title: Arizona Best Real Estate
Agency Phone: 480-948-4711

Estimate Your Payment
Estimated Payment
$ 1,731.73 per month $1,310.86 Principal & Interest $249.08 Property Tax $171.79 Homeowner's Insurance
1144 E Furness Drive | MLS# 7031312
This single family home located at 1144 E Furness Drive, Gilbert, AZ 85297 is currently listed for sale with an asking price of $589,000. This property was built in 2013 and has 3 bedrooms with 1965 sq. ft. E Furness Drive is located in the LAYTON LAKES PARCEL 9 subdivision within the Chandler Unified District #80 school district. Search LAYTON LAKES PARCEL 9 real estate on www.arizonabest.com today.