
BEDS4
BATHS5
SQUARE FEET4,912
MLS#7050797
STATUSActive
PROPERTY TYPEResidential - Single Family
SUBDIVISIONINGRAM PLACE
SCHOOLGlendale Union High School District
Property Description
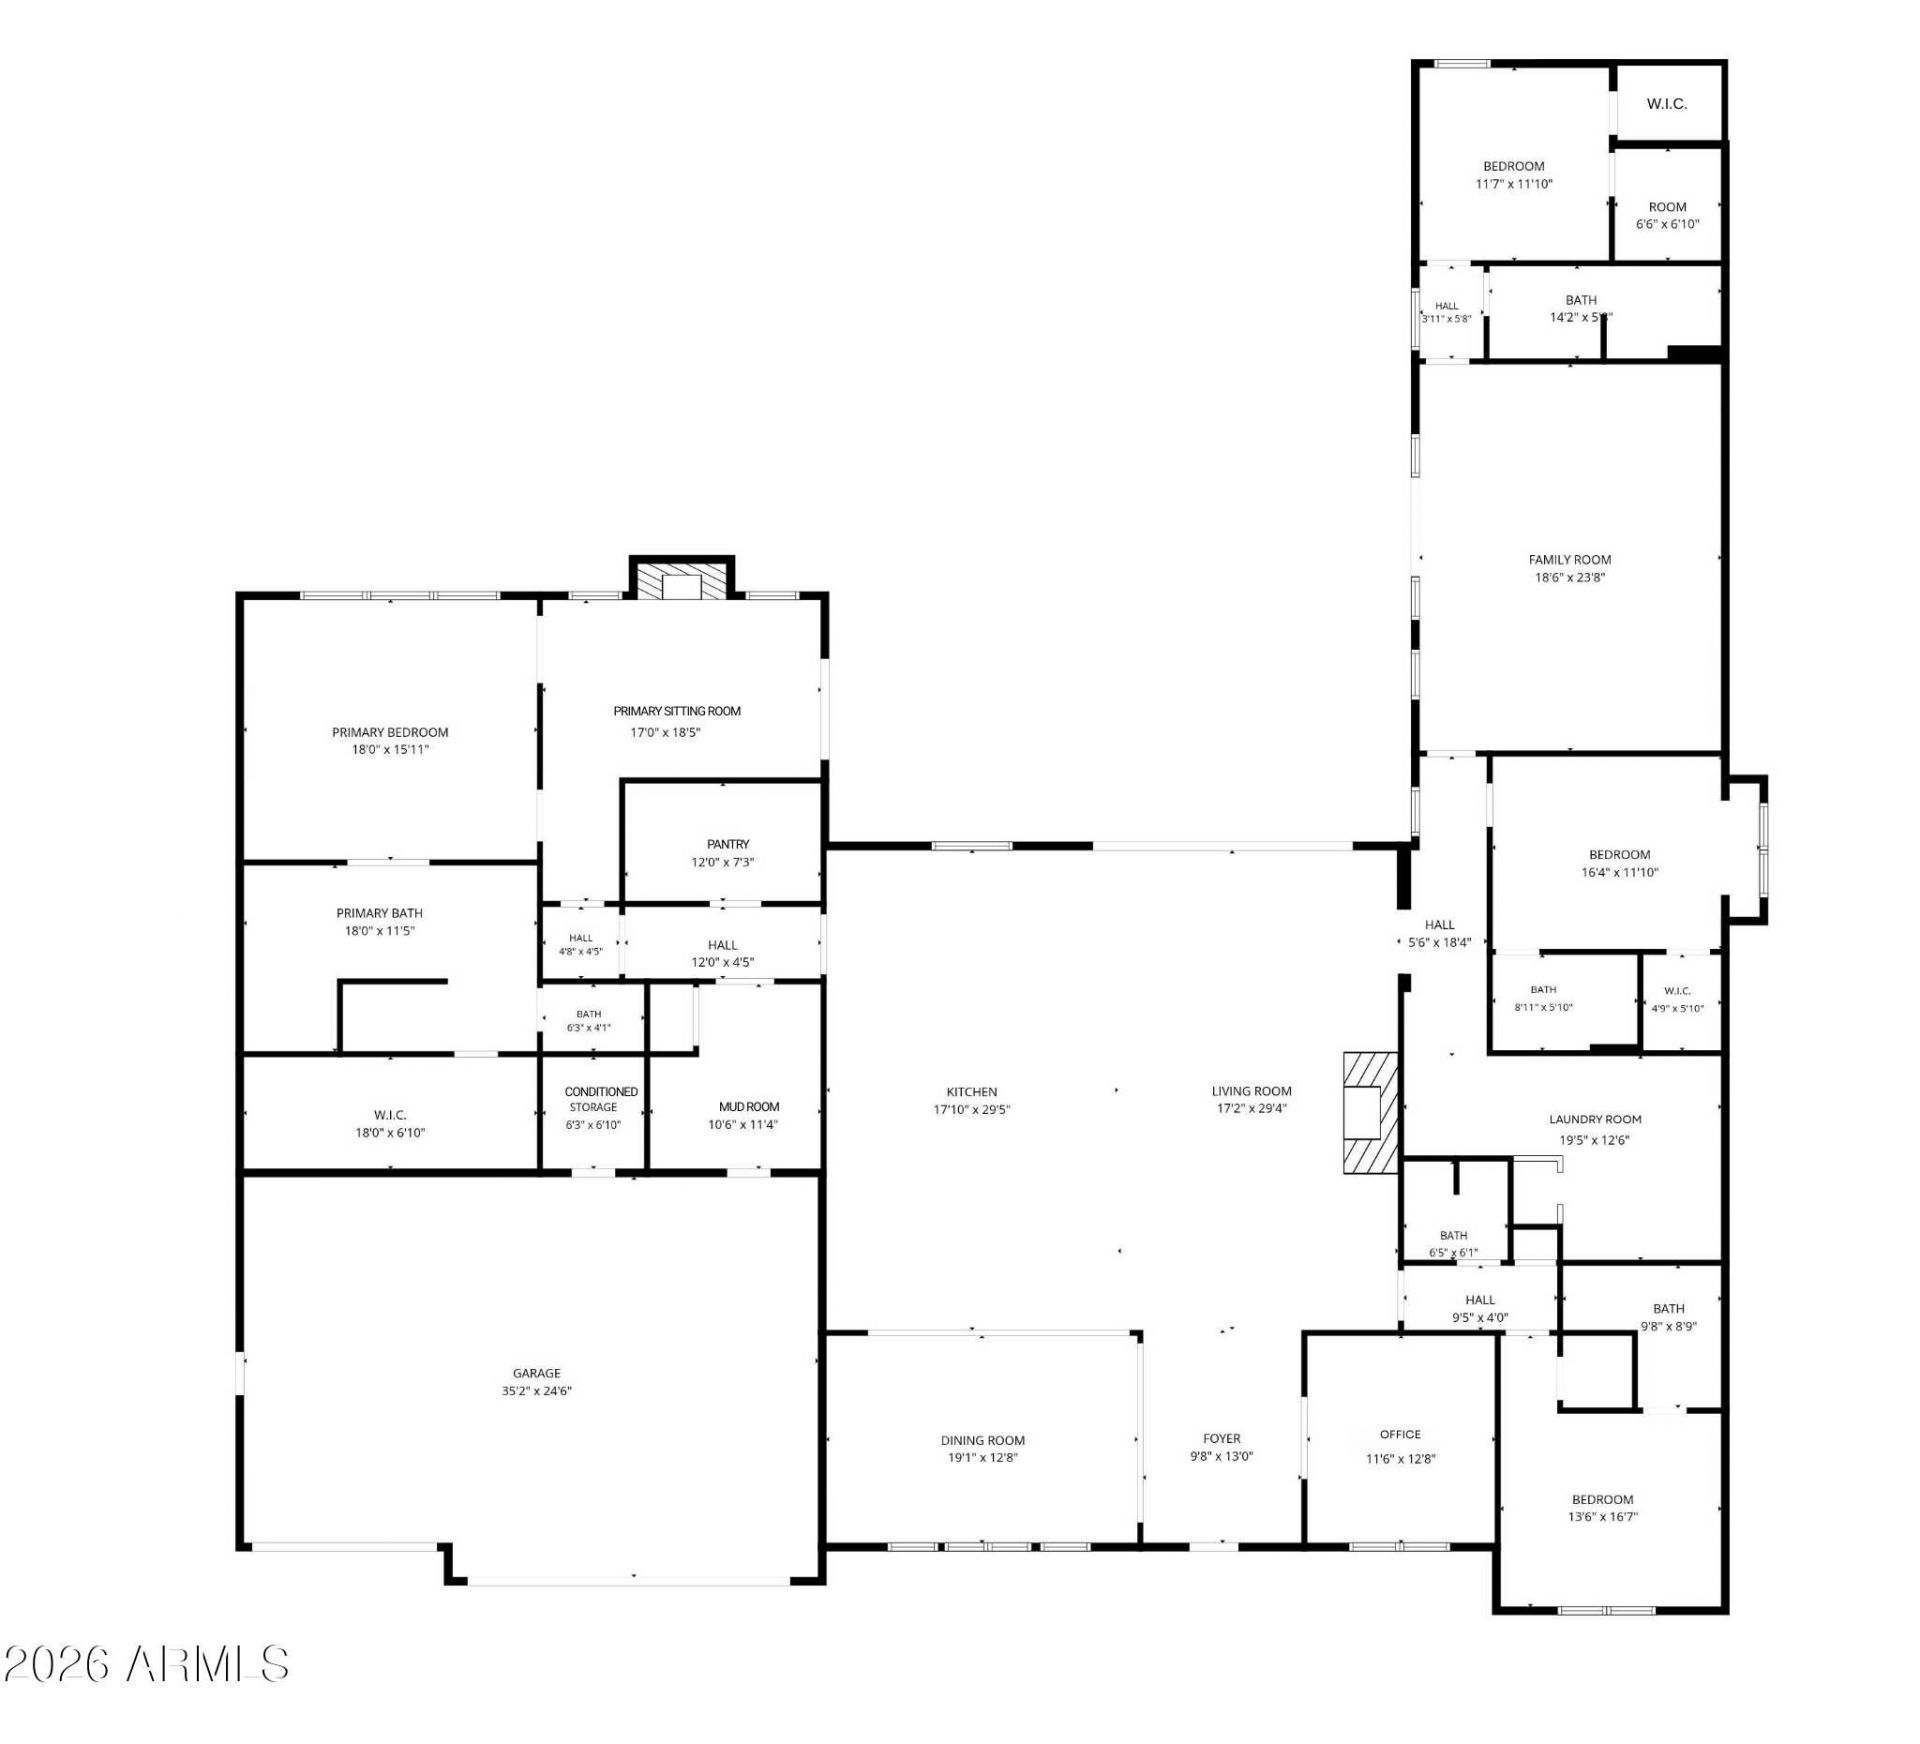
Luxury custom home located in desirable Sunnyslope High School District and walkable to Royal Palm Park. Designed for both everyday living and entertaining. Built in 2021, 4 bedrooms, 4.5 bathrooms, large game room, office/study and a great room with 16 ceiling and grand fireplace. Gourmet kitchen with quartzite countertops, butcher blocks, Thermador appliances, 60 Pro gas range, Column Fridge and Freezer, 400+ bottle climate-controlled wine wall, walk in pantry with fridge & nugget icemaker. Primary suite is a private retreat with spa bath and a serene sitting room with cozy fireplace. Secondary bedrooms with private bathrooms. A sprawling backyard offers endless room to play, host and relax, with an incredible covered patio, 16 accordion glass door and large diving pool & spa. Additional highlights include concrete & steel construction for superior durability and efficiency. HERS 48 rated generating 50% energy savings with 2 gas tankless water heaters, power shades, central vac & water treatment. Laundry room has 2 washers and 2 dryers, plus an adorable dog wash. RV/Boat storage area & over-sized 3 car garage with a conditioned storage room to keep your valuables safe from the Arizona heat!
Property Features
Property Type: Residential - Single Family
Cooling: Ceiling Fan(s), Central Air, Programmable Thmstat, EN
Fenced: Yes
Fireplaces: 2
Garage: 3
Heating: Electric, ENERGY STAR Qualified Equipment, Heat Pump
Home Style: Ranch
Lot Size: 0.40 Acres
Roof Type: Composition, Metal
Stories: 1.0
Taxes: $8,514
Year Built: 2021
Feature Descriptions
Accessibility: Bath Roll-In Shower
Assoc. Fee Includes: No Fees
Community Features: Playground, Biking/Walking Path
Exterior: Built-in Barbecue
Exterior: Wood Frame, Steel Frame, Brick, Spray Foam Insulation
Fireplace: Family Room, Master Bedroom, Gas
Flooring: Tile, Wood
Interior: Full Bth Master Bdrm, Separate Shwr & Tub, Double Vanity, Eat-in Kitchen, Breakfast Bar, Pantry, Kitchen Island, Walk-in Pantry, Granite Counters, Non-laminate Counter, Quartz Countertops, High Speed Internet, Smart Home, Vaulted Ceiling(s), 9+ Flat Ceilings, Central Vacuum, Roller Shields, No Interior Steps
Laundry: Engy Star (See Rmks), Washer Hookup, Inside, Gas Dryer Hookup
Parking: RV Access/Parking, RV Gated, Extended Length Garage, Garage Door Opener, Attached Garage
Pool: Diving Pool, Heated, Variable Speed Pump, Outdoor
Property Sub Type: Single Family Residence
Sewer: Sewer-In & Connected
Spa: Private, Heated
Spa: Yes
Swimming Pool: Yes
Utilities: Natural Gas Connected, Phone Available
Water: Public
Local Schools
High School: Sunnyslope High School
Middle School: Royal Palm Middle School
Elementary School: Richard E Miller School
School District: Glendale Union High School District
Listed By / Shown By
Listed By
Agency Name: United Real Estate Specialists
Agency Phone: 520-612-7422
Shown By
Agency Title: Arizona Best Real Estate
Agency Phone: 480-948-4711

Estimate Your Payment
Estimated Payment
$ 7,506.03 per month $6,009.03 Principal & Interest $709.50 Property Tax $787.50 Homeowner's Insurance
1144 W Lawrence Lane | MLS# 7050797
This single family home located at 1144 W Lawrence Lane, Phoenix, AZ 85021 is currently listed for sale with an asking price of $2,700,000. This property was built in 2021 and has 4 bedrooms with 4912 sq. ft. W Lawrence Lane is located in the INGRAM PLACE subdivision within the Glendale Union High School District school district. Search INGRAM PLACE real estate on www.arizonabest.com today.