
BEDS4
BATHS3
SQUARE FEET3,148
MLS#7075920
STATUSContract Contingent on Buyer Sale
PROPERTY TYPEResidential - Single Family
SUBDIVISIONDESERT VISTA
SCHOOLCave Creek Unified District
Property Description
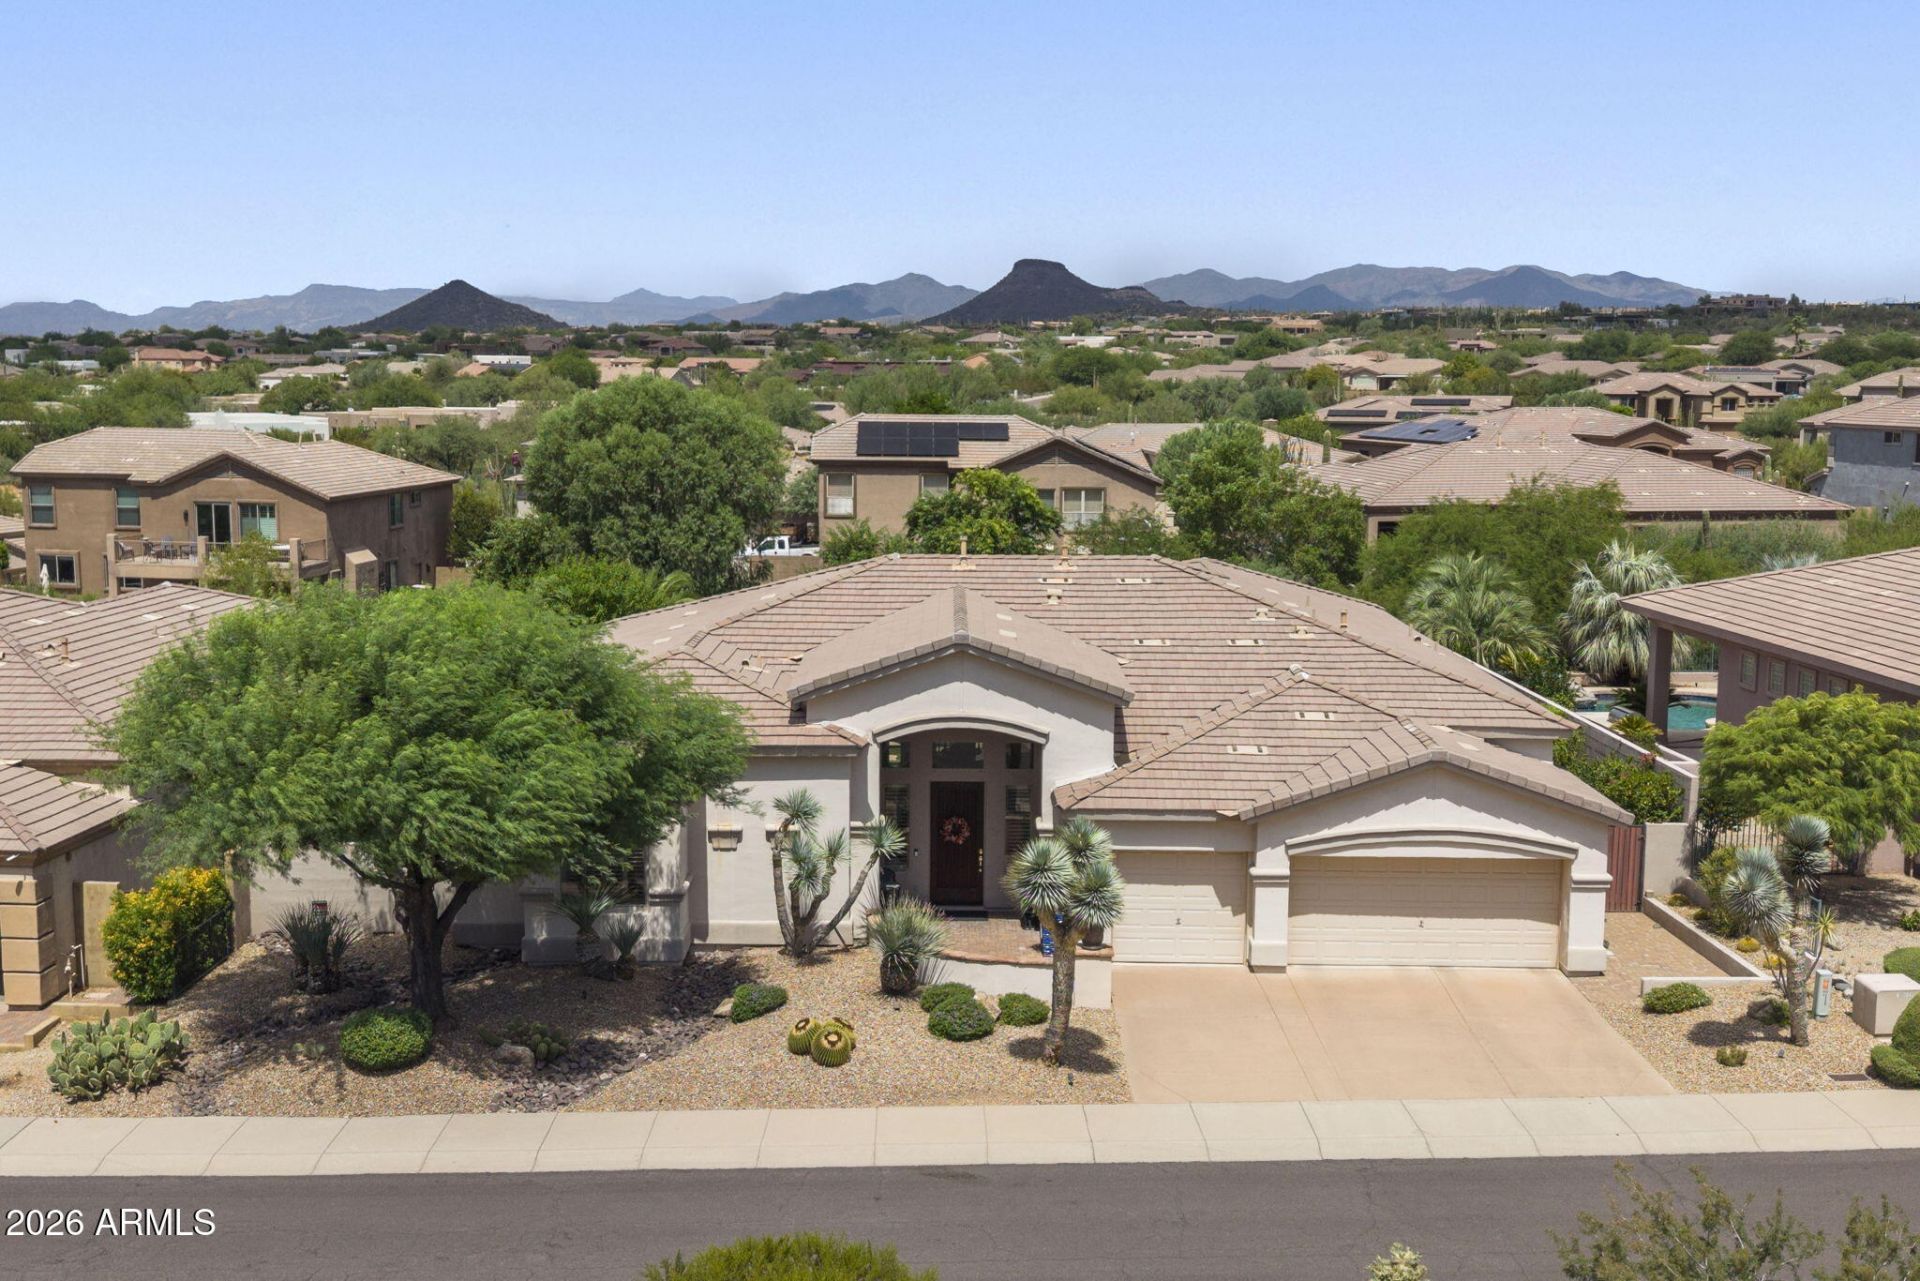
Immaculate, well-maintained 4 bed/3 bath North Scottsdale home near Troon North in prestigious Desert Vista. No home behind, no home in front. Interior is open and bright with exquisite wall-to-wall finishes and many builder upgrades. Open living and dining, incredible soaring ceilings throughout, elegant light fixtures, large windows bring in natural light, and SO MUCH MORE. Gourmet kitchen with cherry cabinets, SS appliances including double oven and Wolf stove top, double pantry, island and breakfast bar which opens to the family room enhanced with a charming fireplace flanked by additional windows. Impressive primary suite includes a private exit, two large walk-in closets and a lavish, spa-inspired ensuite. 3-car garage with built in storage and elevated storage racks. Resort style backyard is complete with a covered patio, pavers, built in BBQ, and sparkling pool w/water feature. Enjoy Arizona sunsets and mountain views from this serene backyard which backs to a natural wash. Upgrades include two newer A/C units (2021 and 2023) water softener and RO system (both 2024), artificial turf (2022), hot water heater (2026), upgraded electrical panel (2026), EV charger in garage (2026), washer and dryer (2023). See documents tab for complete list of upgrades.This home DOES NOT disappoint. Much of the furniture in the home is available via separate bill of sale.
Property Features
Property Type: Residential - Single Family
Cooling: Ceiling Fan(s), Central Air
Fenced: Yes
Fireplaces: 1
Garage: 3 car attached
Heating: Natural Gas
Home Style: Santa Barbara/Tuscan
Lot Size: 0.25 Acres
Roof Type: Tile
Stories: 1.0
Taxes: $3,141
Year Built: 2002
Feature Descriptions
Assoc. Fee Includes: Maintenance Grounds
Days on Site: 20
Exterior: Wood Frame, Painted, Stucco
Exterior: Private Yard
Fee HOA: 185/Quarterly
Fireplace: Family Room, Gas
HOA Y/N: Yes
Interior: Full Bth Master Bdrm, Separate Shwr & Tub, Double Vanity, Eat-in Kitchen, Breakfast Bar, Pantry, Kitchen Island, Walk-in Pantry, High Speed Internet, 9+ Flat Ceilings, No Interior Steps
Laundry: Inside
Parking: Garage Door Opener, Attchd Gar Cabinets, Direct Access
Pool: Outdoor
Property Sub Type: Single Family Residence
Sewer: Public Sewer
Special View Info: Mountain(s)
Swimming Pool: Yes
Water: Public
Local Schools
High School: Cactus Shadows High School
Middle School: Sonoran Trails Middle School
Elementary School: Desert Sun Academy
School District: Cave Creek Unified District
Listed By / Shown By
Listed By
Agency Name: Compass
Agency Phone: 480-776-1555
Shown By
Agency Title: Arizona Best Real Estate
Agency Phone: 480-948-4711

Estimate Your Payment
Estimated Payment
$ 3,597.08 per month $2,948.88 Principal & Interest $261.75 Property Tax $386.46 Homeowner's Insurance
11440 E Whitethorn Drive | MLS# 7075920
This single family home located at 11440 E Whitethorn Drive, Scottsdale, AZ 85262 is currently listed for sale with an asking price of $1,325,000. This property was built in 2002 and has 4 bedrooms with 3148 sq. ft. E Whitethorn Drive is located in the DESERT VISTA subdivision within the Cave Creek Unified District school district. Search DESERT VISTA real estate on www.arizonabest.com today.