
BEDS2
BATHS3
SQUARE FEET1,394
MLS#7043622
STATUSActive
PROPERTY TYPEResidential - Townhouse
SUBDIVISION3438 N 12TH STREET CONDOMINIUM MEZZO
SCHOOLPhoenix Union High School District
Property Description
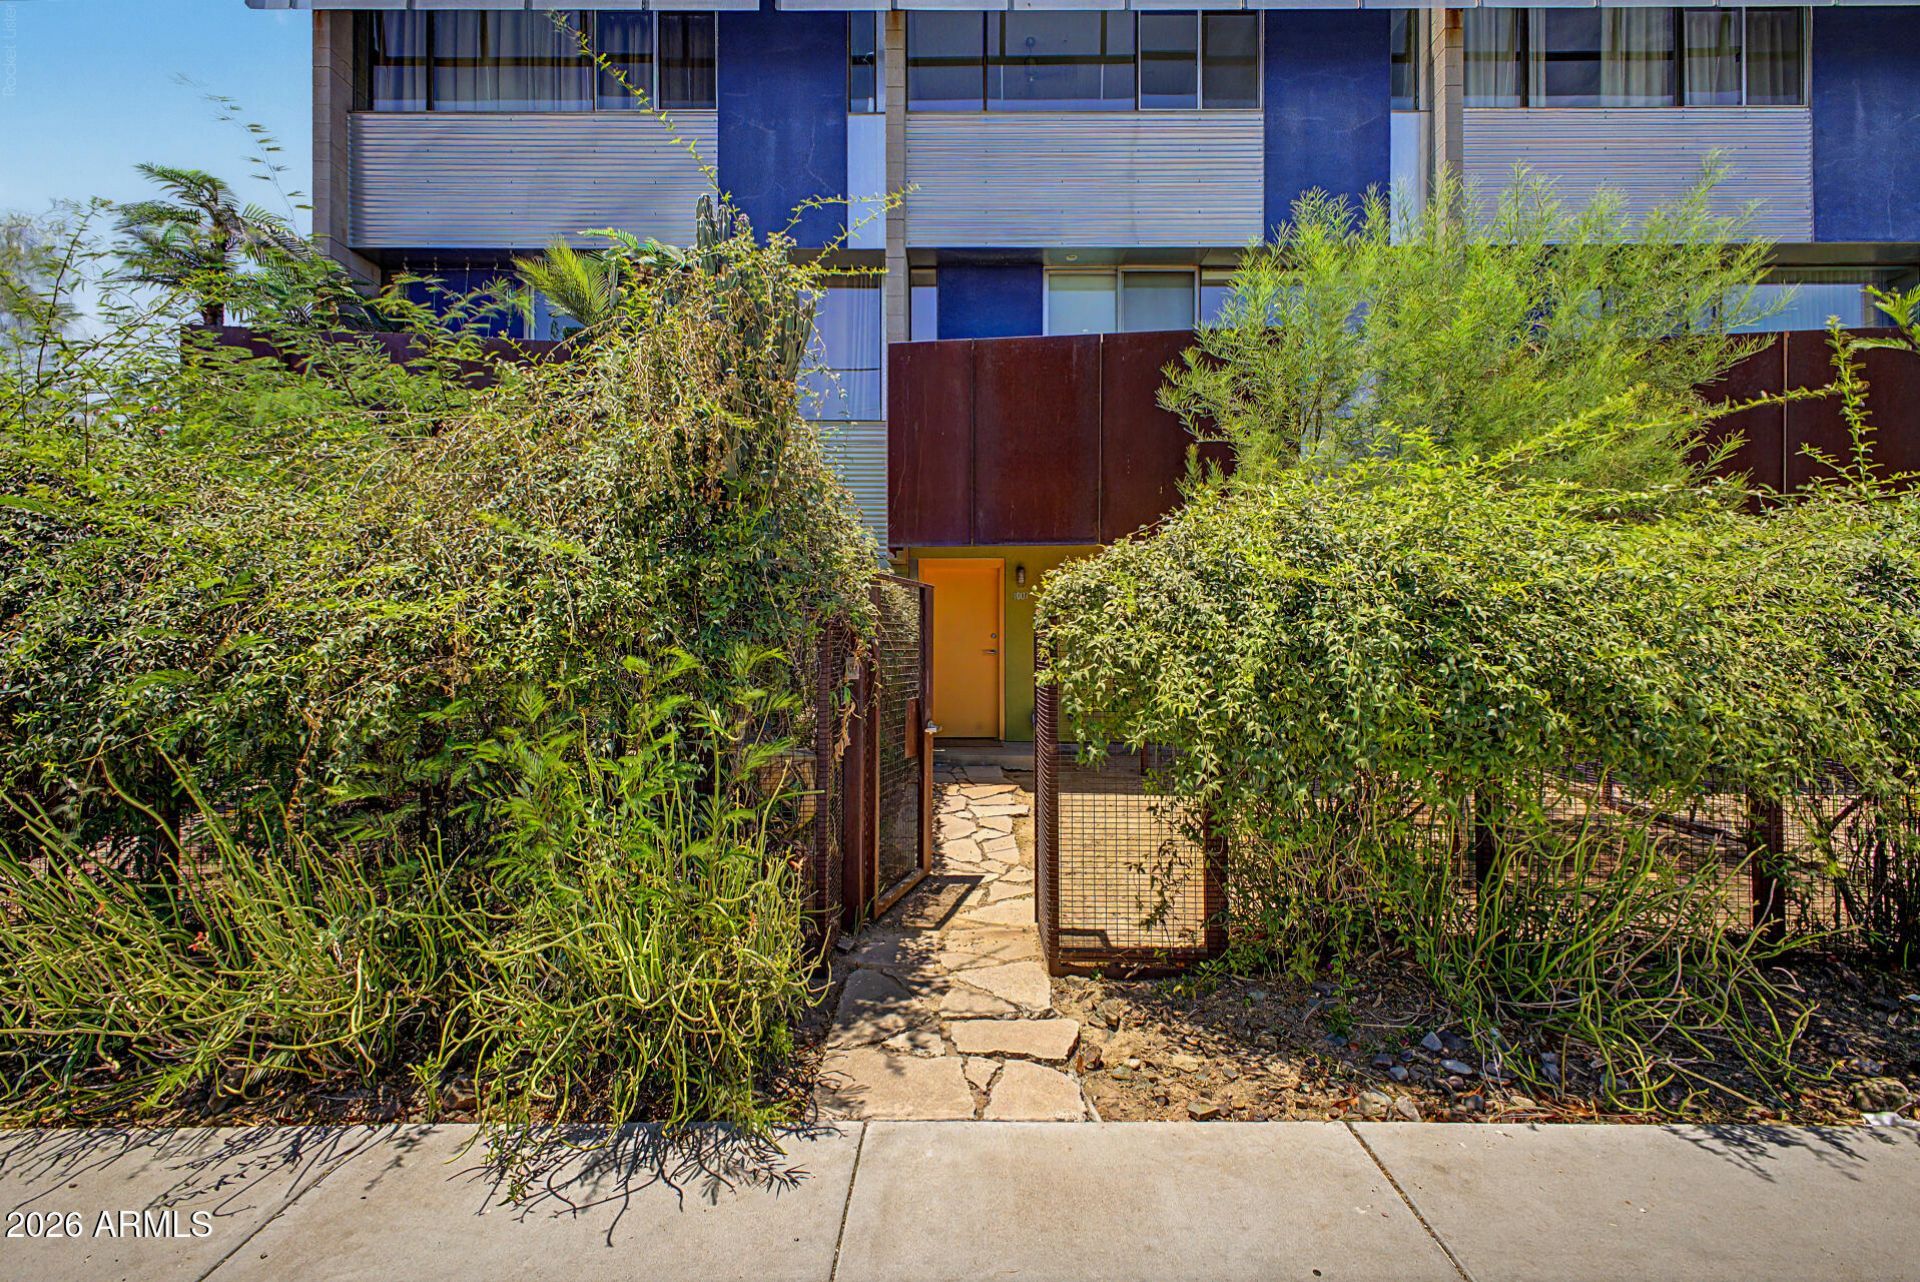
GATED modern 2BR + den townhome in Midtown Phoenix, designed by renowned architect Will Bruder. Freshly touched up, fully cleaned, beautifully staged and upgraded with smart home features plus all new power automated shades. Soaring ceilings, floor to ceiling windows and modern design elements bring in incredible natural light throughout. The kitchen features solid surface counters, European style cherry cabinetry and stainless appliances. Flexible first floor den is ideal for office, gym, guest space or storage. Bedrooms include upgraded closet organizers and high end fans. Prime Midtown location near restaurants, light rail, airport, Biltmore, downtown Phoenix and Scottsdale. Stylish, clean, move in ready and truly unique.
Property Features
Property Type: Residential - Townhouse
Cooling: Ceiling Fan(s), Central Air, Programmable Thmstat
Fenced: Yes
Heating: Electric
Home Style: Contemporary
Lot Size: 0.02 Acres
Roof Type: Built-Up
Stories: 3.0
Taxes: $2,642
Year Built: 2007
Feature Descriptions
Assoc. Fee Includes: Maintenance Exterior, Roof Repair, Roof Replacement, Insurance, Water, Front Yard Maint, Maintenance Grounds
Community Features: Gated, Near Bus Stop
Days on Site: 32
Exterior: Balcony, Storage, Private Yard
Exterior: Block, Wood Frame, Painted, Stucco
Fee HOA: 350/Monthly
Flooring: Stone, Tile, Concrete
HOA Y/N: Yes
Interior: 3/4 Bath Master Bdrm, Double Vanity, Breakfast Bar, Non-laminate Counter, High Speed Internet, Upstairs, Vaulted Ceiling(s), 9+ Flat Ceilings
Laundry: Inside
Parking: Attchd Gar Cabinets, Separate Strge Area, Gated, Direct Access
Property Sub Type: Townhouse
Special View Info: City Lights, Mountain(s)
Water: Public
Local Schools
High School: North High School
Middle School: Osborn Middle School
Elementary School: Longview Elementary School
School District: Phoenix Union High School District
Listed By / Shown By
Listed By
Agency Name: Incyte Realty, LLC
Agency Phone: 480-409-9000
Shown By
Agency Title: Arizona Best Real Estate
Agency Phone: 480-948-4711

Estimate Your Payment
Estimated Payment
$ 1,351.66 per month $1,000.39 Principal & Interest $220.17 Property Tax $131.10 Homeowner's Insurance
1145 E Whitton Avenue, Unit 1007 | MLS# 7043622
This townhouse located at 1145 E Whitton Avenue, Unit 1007, Phoenix, AZ 85014 is currently listed for sale with an asking price of $449,500. This property was built in 2007 and has 2 bedrooms with 1394 sq. ft. E Whitton Avenue, Unit 1007 is located in the 3438 N 12TH STREET CONDOMINIUM MEZZO subdivision within the Phoenix Union High School District school district. Search 3438 N 12TH STREET CONDOMINIUM MEZZO real estate on www.arizonabest.com today.