
BEDS2
BATHS3
MLS#7091079
STATUSActive
PROPERTY TYPEResidential - Townhouse
SUBDIVISION3438 N 12TH STREET CONDOMINIUM
SCHOOLPhoenix Union High School District
Property Description
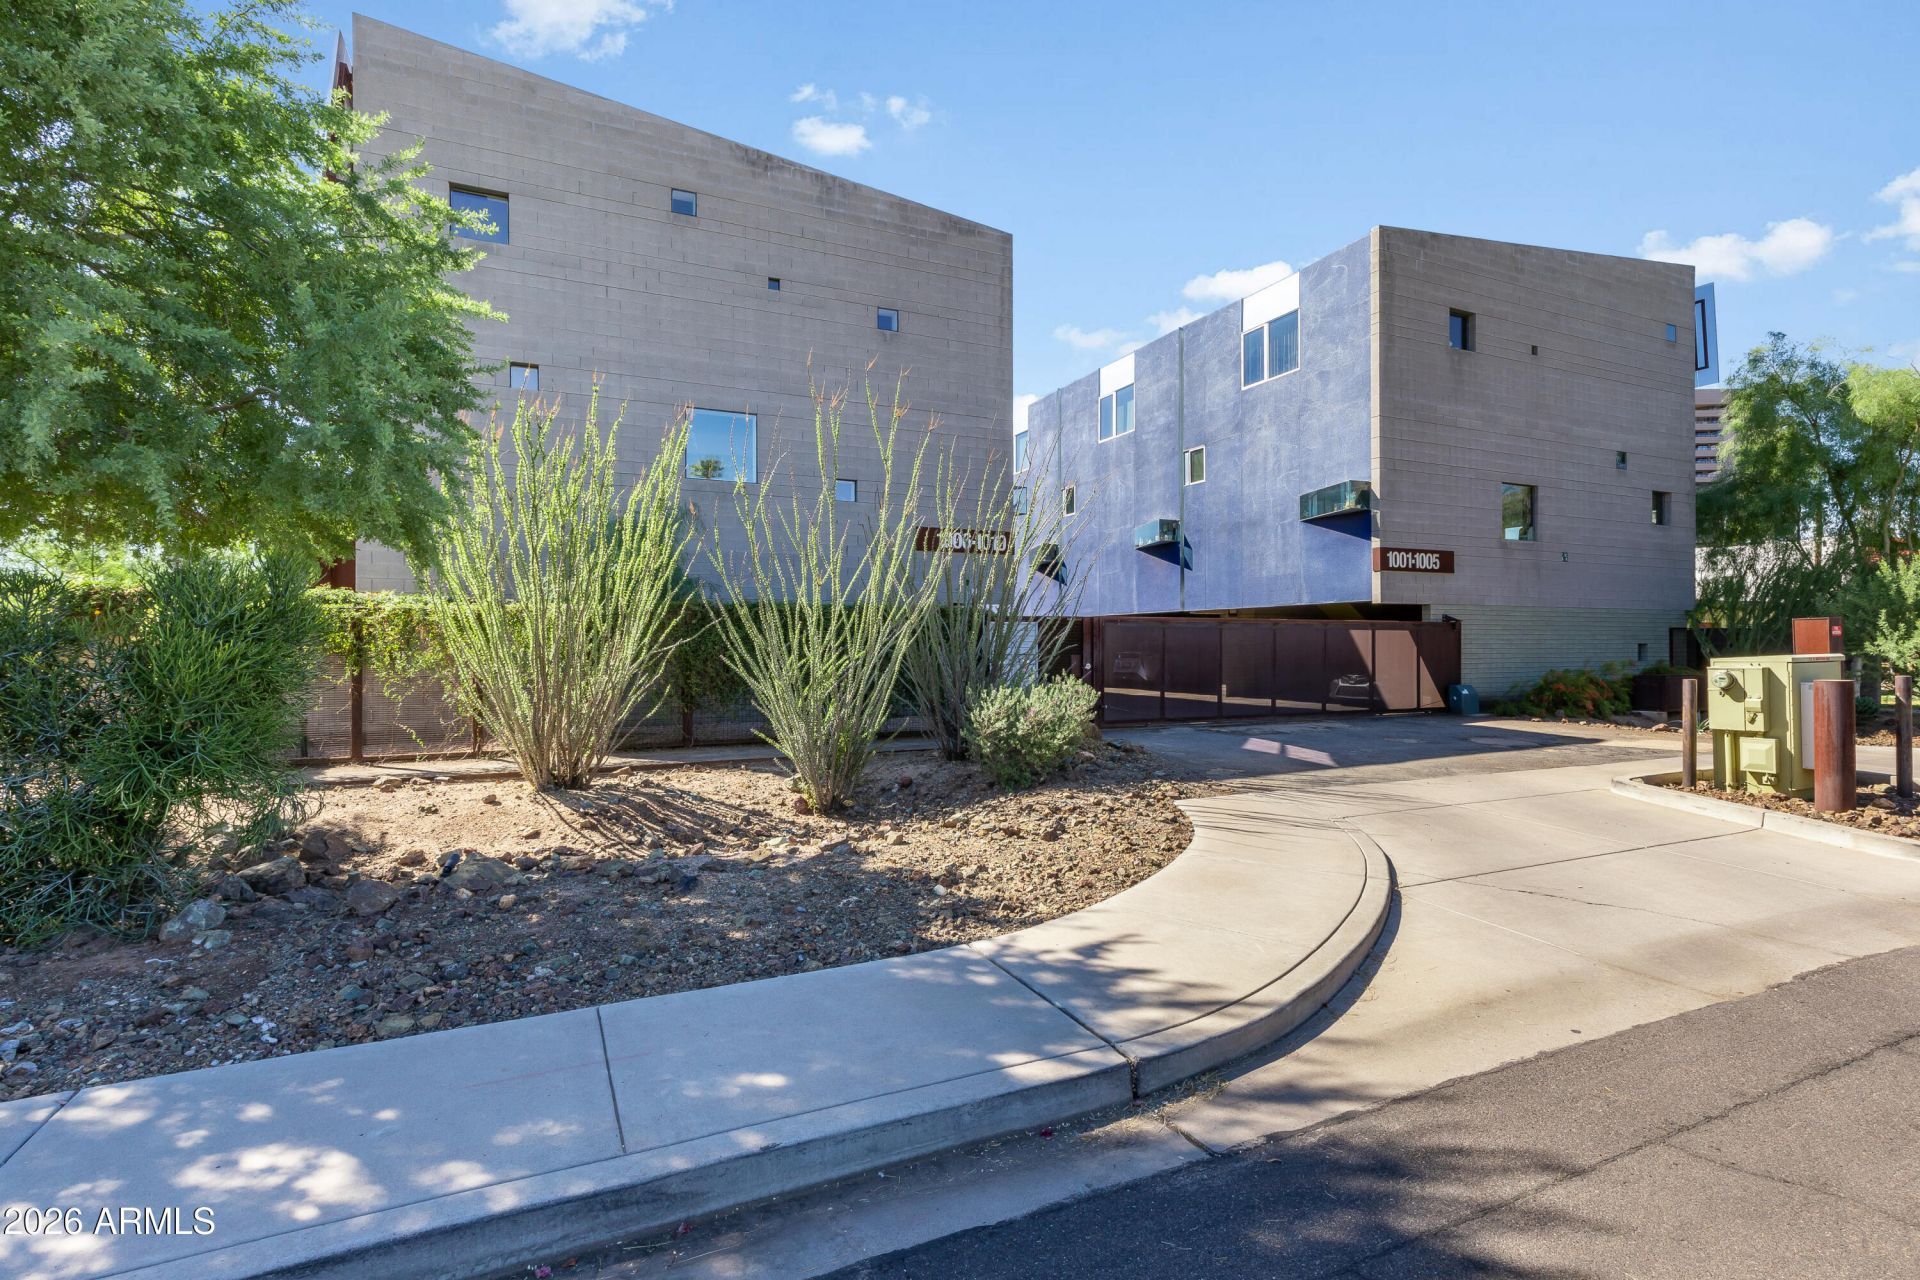
Welcome to this striking desert contemporary townhome in a gated Midtown community, designed by renowned architect Will Bruder. Wall-to-wall windows, exposed masonry, warm wood cabinetry and stone flooring showcase its signature modern design. The kitchen features stainless appliances and opens to spacious dining and living areas with a private terrace. The entry-level den/office opens to a private fenced yard and is perfect for an office, gym or guest space. Upstairs, the primary suite and additional bedroom each offer access to full baths. Filled with natural light, clean, contemporary and move-in ready, this architecturally distinctive home is truly one of a kind!
Property Features
Property Type: Residential - Townhouse
Cooling: Central Air
Fenced: Yes
Heating: Electric
Home Style: Contemporary
Lot Size: 0.02 Acres
Roof Type: Foam
Stories: 3.0
Taxes: $3,138
Year Built: 2007
Feature Descriptions
Assoc. Fee Includes: Maintenance Exterior, Roof Repair, Roof Replacement, Insurance, Water, Sewer, Front Yard Maint, Maintenance Grounds
Community Features: Gated
Days on Site: 12
Exterior: Block, Wood Frame, Painted, Stucco, Synthetic Stucco
Exterior: Balcony
Fee HOA: 350/Monthly
Flooring: Carpet, Stone, Concrete
HOA Y/N: Yes
Interior: 3/4 Bath Master Bdrm, Double Vanity, High Speed Internet, Upstairs, 9+ Flat Ceilings
Laundry: Inside
Property Sub Type: Townhouse
Sewer: Public Sewer
Special View Info: City Lights, Mountain(s)
Water: Public
Local Schools
High School: North High School
Middle School: Osborn Middle School
Elementary School: Longview Elementary School
School District: Phoenix Union High School District
Listed By / Shown By
Listed By
Agency Name: Compass
Agency Phone: 480-776-1555
Shown By
Agency Title: Arizona Best Real Estate
Agency Phone: 480-948-4711

Estimate Your Payment
Estimated Payment
$ 1,356.50 per month $968.12 Principal & Interest $261.50 Property Tax $126.88 Homeowner's Insurance
1145 E Whitton Avenue, Unit 1008 | MLS# 7091079
This townhouse located at 1145 E Whitton Avenue, Unit 1008, Phoenix, AZ 85014 is currently listed for sale with an asking price of $435,000. This property was built in 2007 and has 2 bedrooms. E Whitton Avenue, Unit 1008 is located in the 3438 N 12TH STREET CONDOMINIUM subdivision within the Phoenix Union High School District school district. Search 3438 N 12TH STREET CONDOMINIUM real estate on www.arizonabest.com today.