
BEDS5
BATHS
SQUARE FEET3,562
MLS#7020578
STATUSUnder Contract-Backups
PROPERTY TYPEResidential - Single Family
SUBDIVISIONTROON RIDGE ESTATES 2 LOT 1-72 TR A
SCHOOLCave Creek Unified District
Property Description
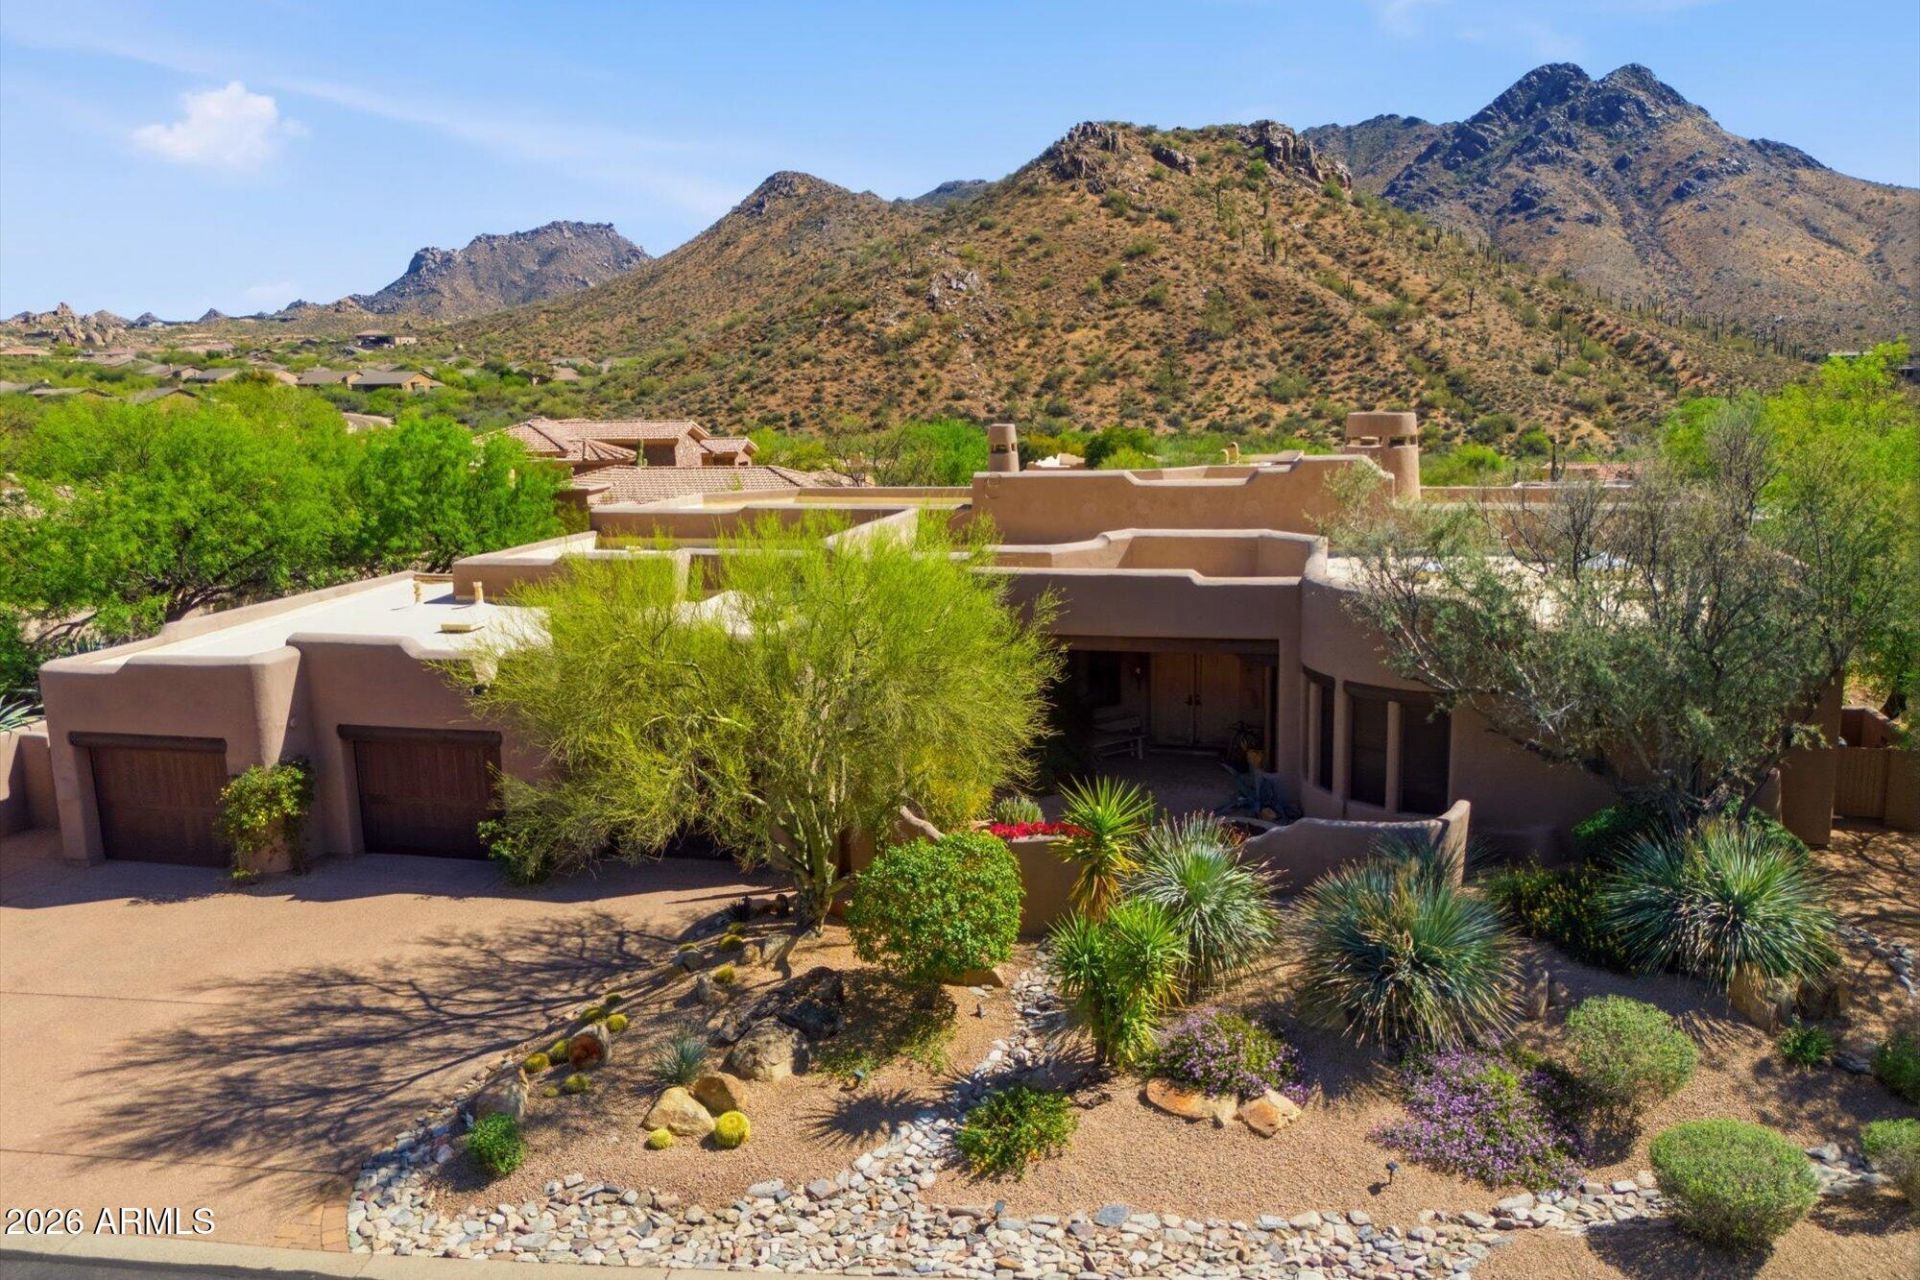
Nestled in the gated Troon community, this single-level home offers 4 bedrooms, 3.5 baths, & a scenic mountain view setting. Designed for comfortable living & effortless entertaining, the floor plan features a spacious great room w/living & dining areas, a separate family room off the kitchen, and a sunny breakfast nook. Fireplaces warm both the living room, family room & primary suite, while the kitchen is appointed w/a large center island w/quartz countertop, walk-in pantry & custom coffee bar w/ built-in wine & beverage refrigerators. Outdoors, enjoy a PebbleTec pool and spa, built-in BBQ, outdoor fireplace, and expansive covered patio w/room for dining and lounging. Southerly views showcase the McDowell Mountains, while the large enclosed front courtyard captures Troon Mountain views. Home complete with a 3-car garage and oversized storage room. Extensive updating includes large plank hardwood flooring in all bedrooms and den/office (2017); new blinds throughout (2017); interior of home painted (2026); kitchen remodel to include quartz countertops & expanded island (2017); custom coffee bar w/built in beverage frigs (2017); new kitchen appliances except frig (2017); roof recoated (2023); new AC units (2024); dedicated AC unit for garage (2023); whole house generator installed (2023); exterior of home repainted (2023); major pool updates; enhanced landscaping, new irrigation panel and valves (2025) and more!!!!
Property Features
Property Type: Residential - Single Family
Cooling: Ceiling Fan(s), Central Air
Fenced: Yes
Fireplaces: 3
Garage: 3 car attached
Heating: Natural Gas
Home Style: Territorial/Santa Fe
Lot Size: 0.56 Acres
Roof Type: Built-Up
Stories: 1.0
Taxes: $5,228
Year Built: 1997
Feature Descriptions
Assoc. Fee Includes: Maintenance Grounds, Street Maint, Other (See Remarks)
Community Features: Gated
Days on Site: 29
Exterior: Wood Frame, Painted, Stucco
Exterior: Private Street(s), Private Yard, Built-in Barbecue
Fee HOA: 1548/Annually
Fireplace: Family Room, Living Room, Master Bedroom, Gas, Exterior Fireplace, Fire Pit
Flooring: Stone, Wood
HOA Y/N: Yes
Interior: Full Bth Master Bdrm, Separate Shwr & Tub, Double Vanity, Tub with Jets, Eat-in Kitchen, Breakfast Bar, Kitchen Island, Walk-in Pantry, Quartz Countertops, High Speed Internet, Wet Bar
Laundry: Inside, Gas Dryer Hookup
Parking: Garage Door Opener, Attchd Gar Cabinets, Separate Strge Area, Direct Access, Attached Garage
Pool: Heated, Variable Speed Pump, Outdoor
Property Sub Type: Single Family Residence
Sewer: Sewer-In & Connected
Spa: Yes
Spa: Private, Heated
Special View Info: Mountain(s)
Swimming Pool: Yes
Water: Public
Local Schools
High School: Cactus Shadows High School
Middle School: Sonoran Trails Middle School
Elementary School: Desert Sun Academy
School District: Cave Creek Unified District
Listed By / Shown By
Listed By
Agency Name: Russ Lyon Sotheby's International Realty
Agency Phone: 480-585-7070
Shown By
Agency Title: Arizona Best Real Estate
Agency Phone: 480-948-4711

Estimate Your Payment
Estimated Payment
$ 5,462.58 per month $4,444.46 Principal & Interest $435.67 Property Tax $582.46 Homeowner's Insurance
11453 E De La O Road | MLS# 7020578
This single family home located at 11453 E De La O Road, Scottsdale, AZ 85255 is currently listed for sale with an asking price of $1,997,000. This property was built in 1997 and has 5 bedrooms with 3562 sq. ft. E De La O Road is located in the TROON RIDGE ESTATES 2 LOT 1-72 TR A subdivision within the Cave Creek Unified District school district. Search TROON RIDGE ESTATES 2 LOT 1-72 TR A real estate on www.arizonabest.com today.