
BEDS5
BATHS6
SQUARE FEET5,956
MLS#7069235
STATUSActive
PROPERTY TYPEResidential - Single Family
SUBDIVISIONCACTUS VILLAS
SCHOOLScottsdale Unified District
Property Description
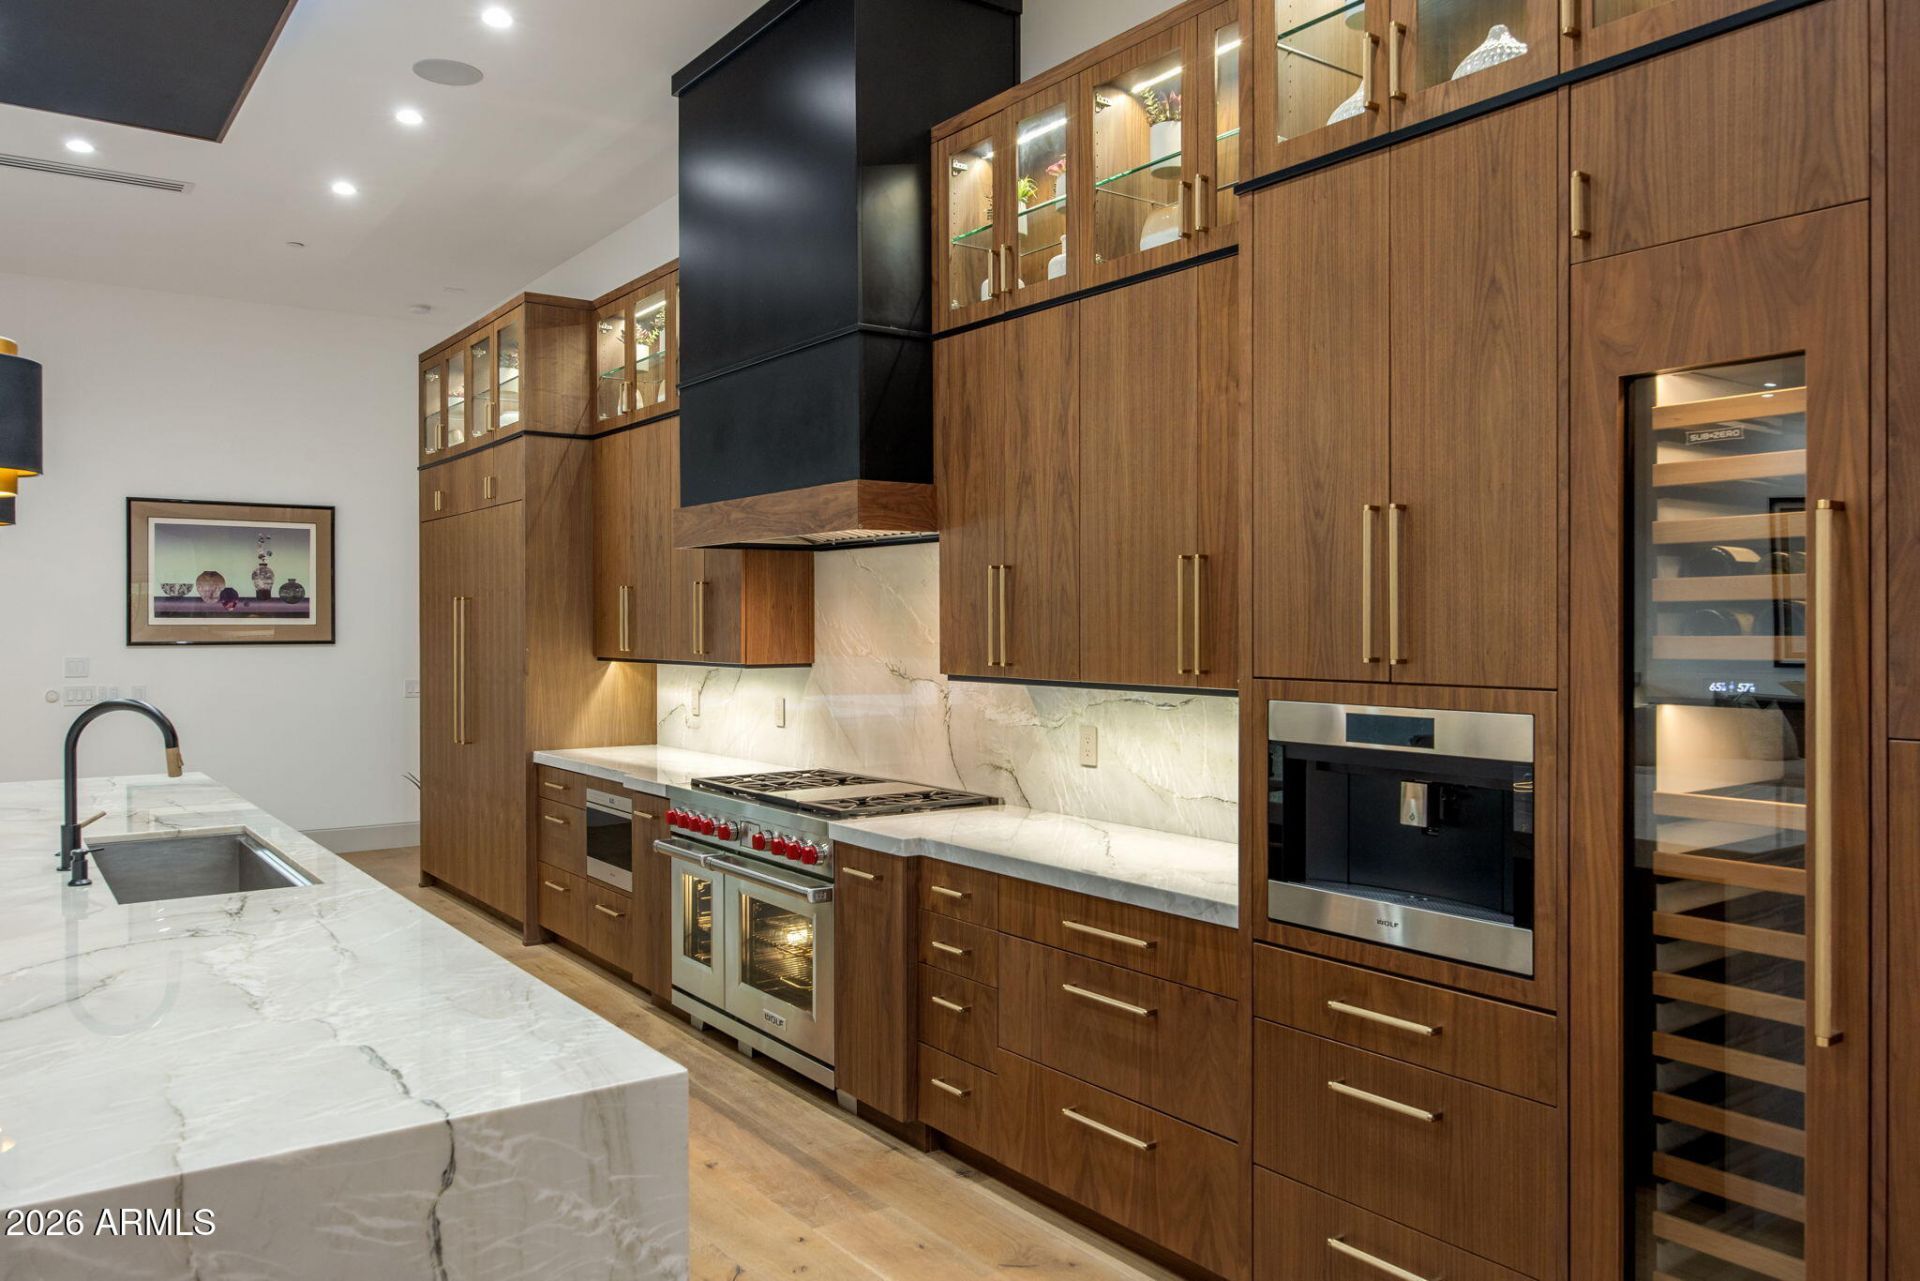
Some homes impress with the finishes. This one stands out for the way it lives. Designed for Scottsdales indoor-outdoor lifestyle with soaring ceilings, European white oak floors and expansive living spaces. The chefs kitchen features quartzite counters, an extended island, custom cabinetry, Wolf & Sub-Zero appliances and butlers pantry. Resort-style backyard with remodeled pool & spa, outdoor kitchen, fire pit, putting green and bocce ball. Private primary suite with spa-inspired bath and custom closets. A 1,320 SF rooftop deck captures mountain views. 9-car garage, temperature-controlled supercar garage, RV parking, smart-home technology and whole-home water filtration complete this exceptional home.
Property Features
Property Type: Residential - Single Family
Cooling: Ceiling Fan(s), Central Air, Programmable Thmstat, EN
Fenced: Yes
Fireplaces: 1
Garage: 9 car attached
Heating: Natural Gas, ENERGY STAR Qualified Equipment
Home Style: Contemporary
Lot Size: 0.83 Acres
Roof Type: Foam, Reflective Coating
Stories: 1.0
Taxes: $7,694
Year Built: 2023
Feature Descriptions
Accessibility: Hard/Low Nap Floors
Assoc. Fee Includes: No Fees
Community Features: Near Bus Stop, Biking/Walking Path
Exterior: Wood Frame, Spray Foam Insulation, Painted, Stucco, Br
Exterior: Private Yard, Other, Built-in Barbecue
Fireplace: Living Room, Gas, Fire Pit
Flooring: Tile, Wood
Interior: Full Bth Master Bdrm, Separate Shwr & Tub, Double Vanity, Eat-in Kitchen, Breakfast Bar, Kitchen Island, Walk-in Pantry, Quartz Countertops, High Speed Internet, Smart Home, 9+ Flat Ceilings, Wet Bar, No Interior Steps
Laundry: Engy Star (See Rmks), Inside, Gas Dryer Hookup
Parking: RV Access/Parking, RV Gated, Tandem, Over Height Garage, Extended Length Garage, Garage Door Opener, Attchd Gar Cabinets, Circular Driveway, RV Garage, Temp Controlled, Direct Access, Electric Vehicle Charging Station(s)
Pool: Heated, Play Pool, Variable Speed Pump, Outdoor
Property Sub Type: Single Family Residence
Sewer: Sewer - Public
Spa: Yes
Spa: Private, Heated
Special View Info: Mountain(s)
Swimming Pool: Yes
Water: Public
Local Schools
High School: Desert Mountain High School
Middle School: Desert Canyon Middle School
Elementary School: Redfield Elementary School
School District: Scottsdale Unified District
Listed By / Shown By
Listed By
Agency Name: eXp Realty
Agency Phone: 888-897-7821
Shown By
Agency Title: Arizona Best Real Estate
Agency Phone: 480-948-4711

Estimate Your Payment
Estimated Payment
$ 14,725.09 per month $12,452.04 Principal & Interest $641.17 Property Tax $1,631.88 Homeowner's Insurance
11480 N 104th Street | MLS# 7069235
This single family home located at 11480 N 104th Street, Scottsdale, AZ 85260 is currently listed for sale with an asking price of $5,595,000. This property was built in 2023 and has 5 bedrooms with 5956 sq. ft. N 104th Street is located in the CACTUS VILLAS subdivision within the Scottsdale Unified District school district. Search CACTUS VILLAS real estate on www.arizonabest.com today.