
BEDS2
BATHS2
SQUARE FEET1,277
MLS#7060392
STATUSActive
PROPERTY TYPEResidential - Single Family
SUBDIVISIONNORTH CHELSEA
SCHOOLPhoenix Union High School District
Property Description
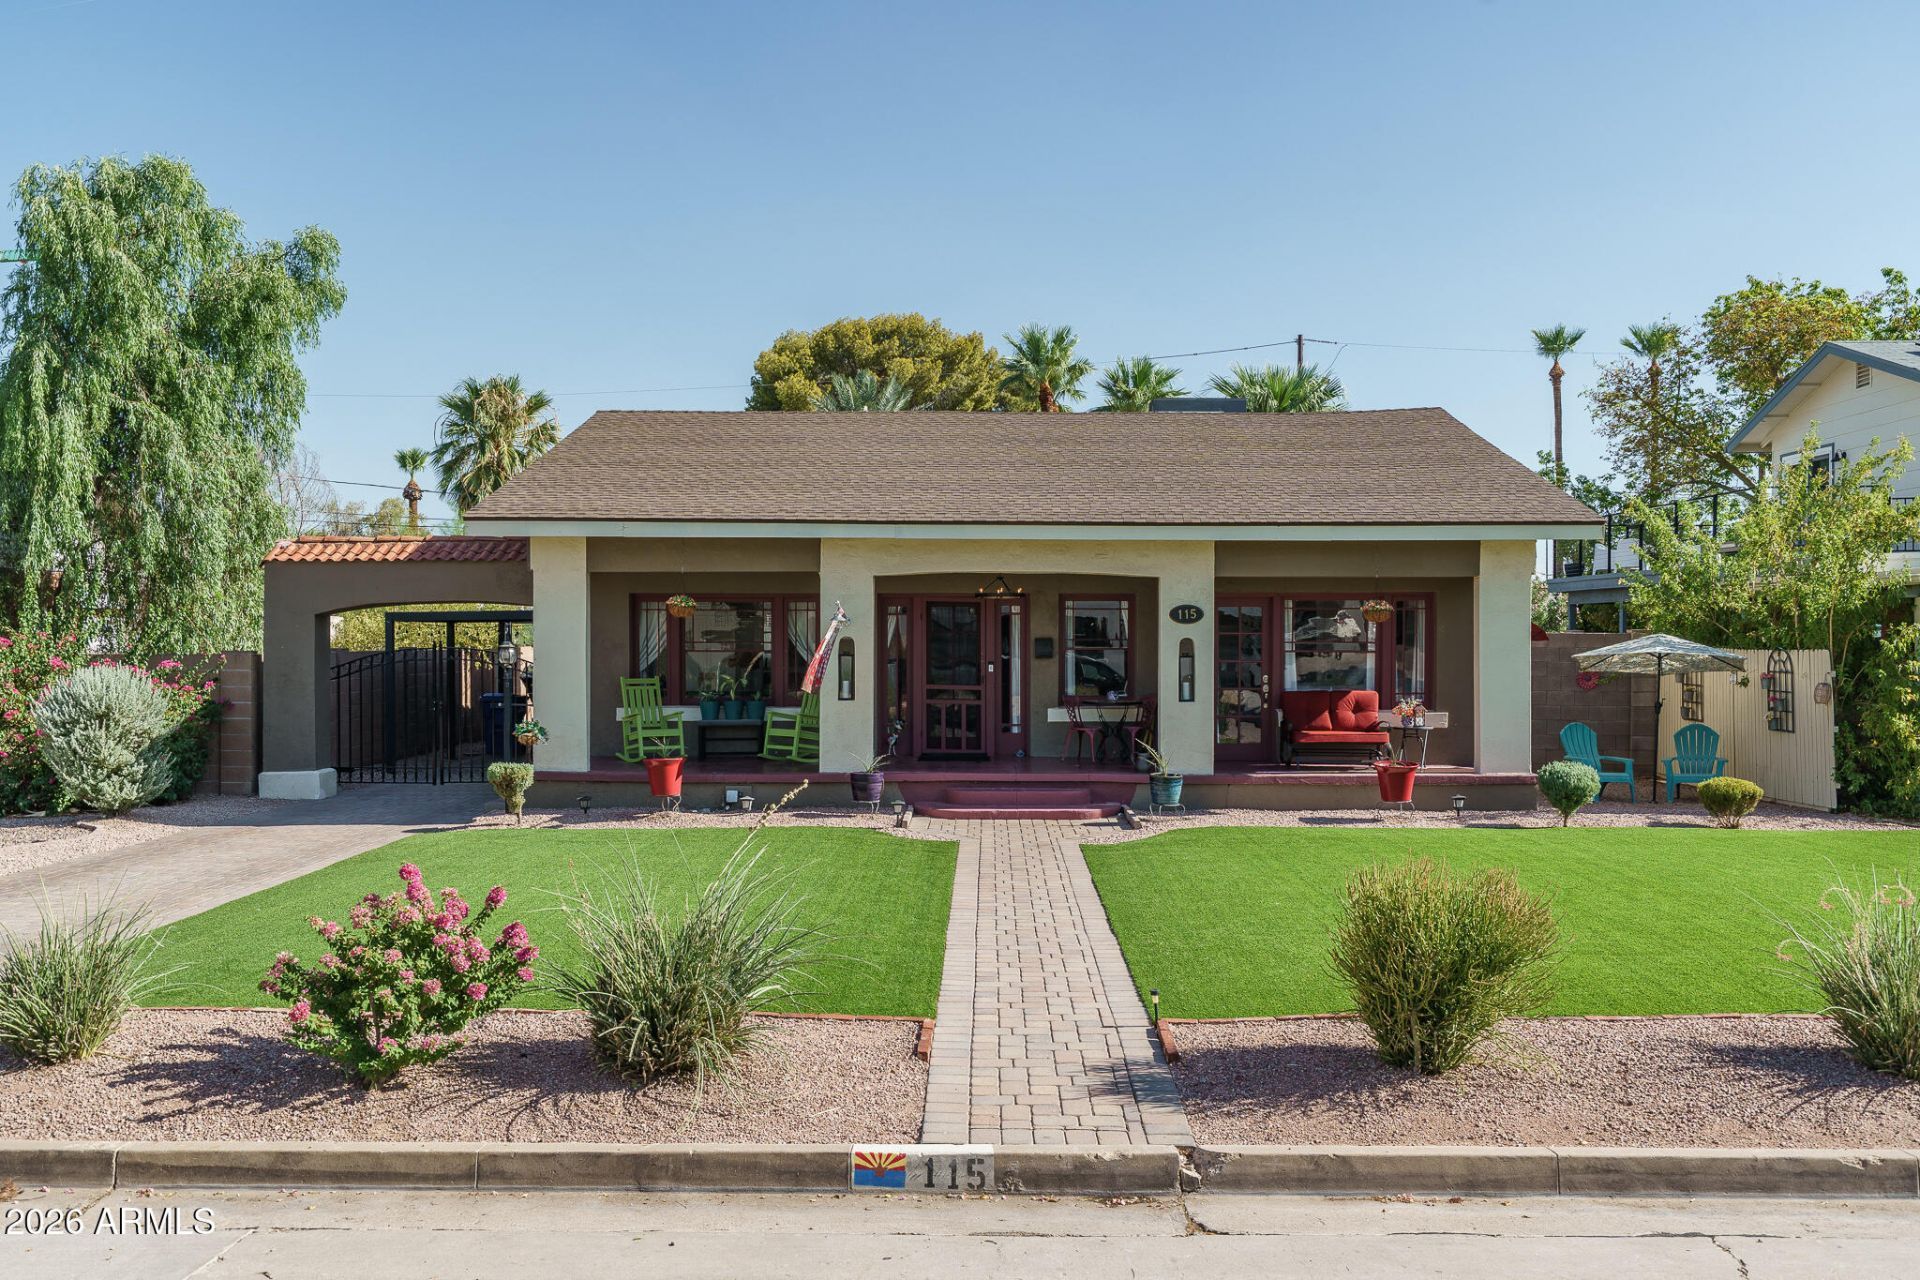
Nestled in the prime Historic District, this beautifully remodeled 1939 home blends timeless character with modern upgrades, featuring oak wood floors, coved ceilings, and an original fireplace that anchors the warm living space. The formal dining room is wrapped in oversized windows and accented with exposed red brick, while the fully upgraded kitchen offers stainless appliances and marble countertops. The master suite includes backyard access and a refined bath with a dual-sink vanity and tiled shower. A secondary bedroom showcases exposed brick and French doors opening to the front yard, and the guest bath features dual sinks, exposed brick, and a freestanding soaking tub. The backyard is a true retreat with artificial turf, paver walkways and patios, an outdoor fireplace with built-in seating, a gazebo-covered built-in BBQ, secure covered parking, a dedicated RV area, and an RV gate. All of this sits in a prime Central Phoenix location close to dining, entertainment, shopping, and convenient I-10 access.
Property Features
Property Type: Residential - Single Family
Cooling: Ceiling Fan(s), Central Air
Fenced: Yes
Fireplaces: 2
Heating: Electric
Home Style: Bungalow
Lot Size: 0.19 Acres
Roof Type: Composition
Stories: 1.0
Taxes: $2,264
Year Built: 1939
Feature Descriptions
Assoc. Fee Includes: No Fees
Community Features: Historic District
Days on Site: 1
Exterior: Block, Painted, Stucco
Exterior: Built-in Barbecue
Fireplace: Living Room, Exterior Fireplace
Flooring: Tile, Wood
Interior: 3/4 Bath Master Bdrm, Double Vanity, Eat-in Kitchen, Non-laminate Counter, High Speed Internet, No Interior Steps
Laundry: Inside
Parking: RV Gated, Detached Carport
Property Sub Type: Single Family Residence
Water: Public
Local Schools
High School: Central High School
Middle School: Kenilworth Elementary School
Elementary School: Kenilworth Elementary School
School District: Phoenix Union High School District
Listed By / Shown By
Listed By
Agency Name: Keller Williams Arizona Realty
Agency Phone: 480-767-3000
Shown By
Agency Title: Arizona Best Real Estate
Agency Phone: 480-948-4711

Estimate Your Payment
Estimated Payment
$ 2,202.45 per month $1,780.45 Principal & Interest $188.67 Property Tax $233.33 Homeowner's Insurance
115 W Granada Road | MLS# 7060392
This single family home located at 115 W Granada Road, Phoenix, AZ 85003 is currently listed for sale with an asking price of $800,000. This property was built in 1939 and has 2 bedrooms with 1277 sq. ft. W Granada Road is located in the NORTH CHELSEA subdivision within the Phoenix Union High School District school district. Search NORTH CHELSEA real estate on www.arizonabest.com today.