
BEDS3
BATHS
SQUARE FEET2,105
MLS#6984615
STATUSUnder Contract-Backups
PROPERTY TYPEResidential - Single Family
SUBDIVISIONPARCEL I AT TROON VILLAGE
SCHOOLCave Creek Unified District
Property Description
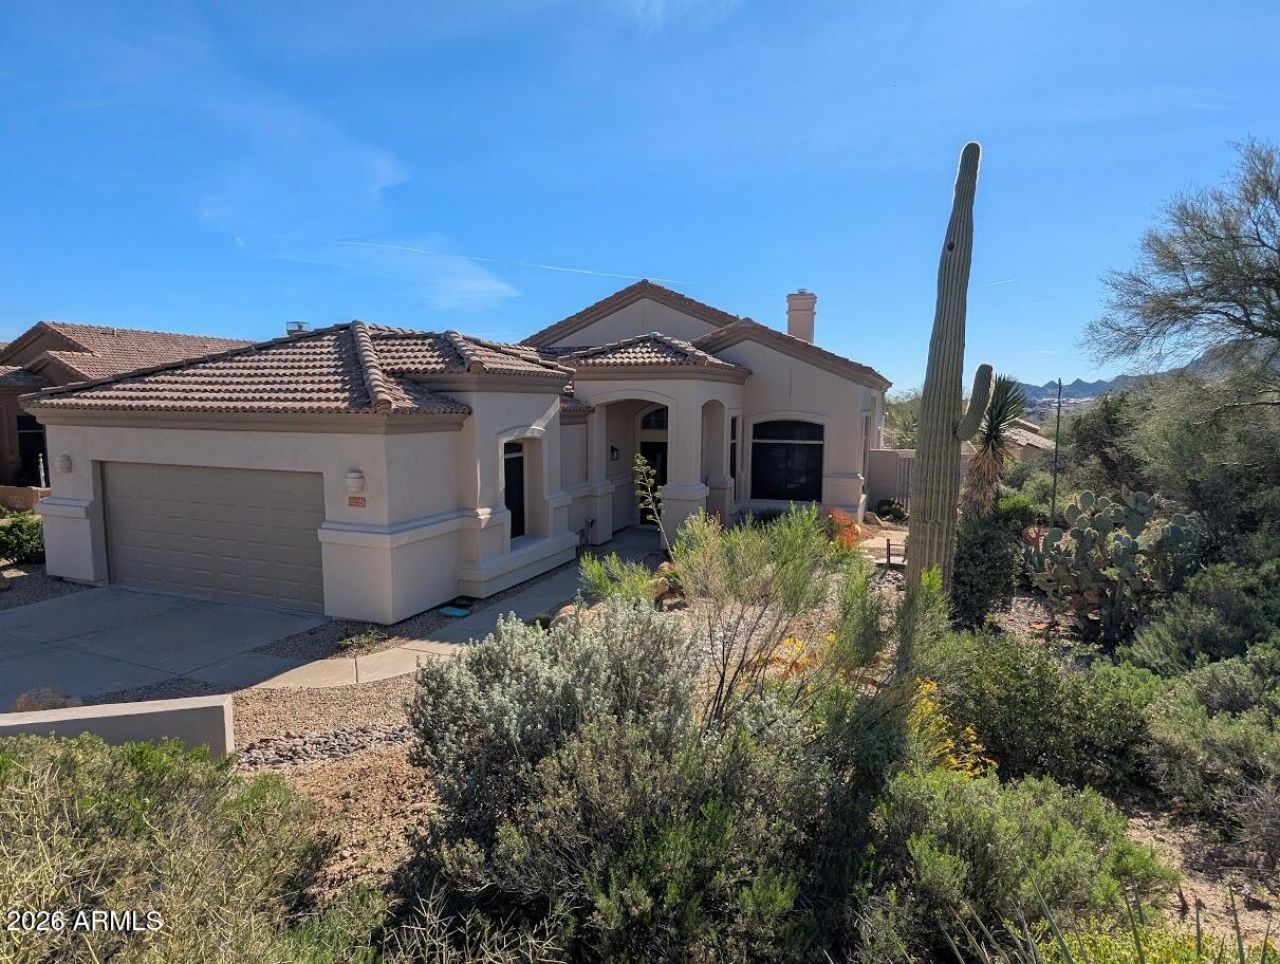
Beautifully remodeled home nestled at the end of a cul-de-sac lot with amazing views of Troon Mountain from the front and the McDowell Mountains/ Toms Thumb from the backyard and view deck. Home has undergone extensive remodel with double iron entry doors, large format imported spanish tile, high end European style kitchen cabinets, Taj Mahal quartzite countertops with full backsplash in the kitchen. Full set of new kitchen appliances and new fixtures throughout. Pool and spa have been resurfaced with all new equipment installed and an epoxy coated garage floor. All major components have been updated including a new roof, water heater, and recent HVAC unit to make this an absolutely move-in ready home.
Property Features
Property Type: Residential - Single Family
Cooling: Central Air
Fenced: Yes
Garage: 2
Heating: Natural Gas, Forced Air
Lot Size: 0.15 Acres
Roof Type: Tile
Stories: 1.0
Taxes: $2,700
Year Built: 1997
Feature Descriptions
Assoc. Fee Includes: Maintenance Grounds
Days on Site: 90
Exterior: Wood Frame, Stucco
Exterior: Built-in Barbecue
Fee HOA: 587.46/Annually
Fee HOA 2: 100/Annually
Flooring: Carpet, Tile
HOA Y/N: Yes
Interior: Full Bth Master Bdrm, Separate Shwr & Tub, Double Vanity, Eat-in Kitchen, Pantry, Walk-in Pantry, Granite Counters, Quartz Countertops
Laundry: Washer Hookup, Gas Dryer Hookup
Parking: Garage Door Opener, Direct Access, Attached Garage
Pool: Heated, Variable Speed Pump, Outdoor
Property Sub Type: Single Family Residence
Spa: Private, Heated
Spa: Yes
Special View Info: Mountain(s), Panoramic, Red Rocks/Boulders
Swimming Pool: Yes
Utilities: Natural Gas Available
Water: Public
Local Schools
High School: Cactus Shadows High School
Middle School: Sonoran Trails Middle School
Elementary School: Black Mountain Elementary School
School District: Cave Creek Unified District
Listed By / Shown By
Listed By
Agency Name: Platinum First Realty
Agency Phone: 602-569-2233
Shown By
Agency Title: Arizona Best Real Estate
Agency Phone: 480-948-4711

Estimate Your Payment
Estimated Payment
$ 2,865.58 per month $2,334.62 Principal & Interest $225.00 Property Tax $305.96 Homeowner's Insurance
11501 E Desert Willow Drive | MLS# 6984615
This single family home located at 11501 E Desert Willow Drive, Scottsdale, AZ 85255 is currently listed for sale with an asking price of $1,049,000. This property was built in 1997 and has 3 bedrooms with 2105 sq. ft. E Desert Willow Drive is located in the PARCEL I AT TROON VILLAGE subdivision within the Cave Creek Unified District school district. Search PARCEL I AT TROON VILLAGE real estate on www.arizonabest.com today.