
BEDS5
BATHS7
MLS#7073534
STATUSActive
PROPERTY TYPEResidential - Single Family
SUBDIVISIONMIRAGE CROSSING
SCHOOLScottsdale Unified District
Property Description
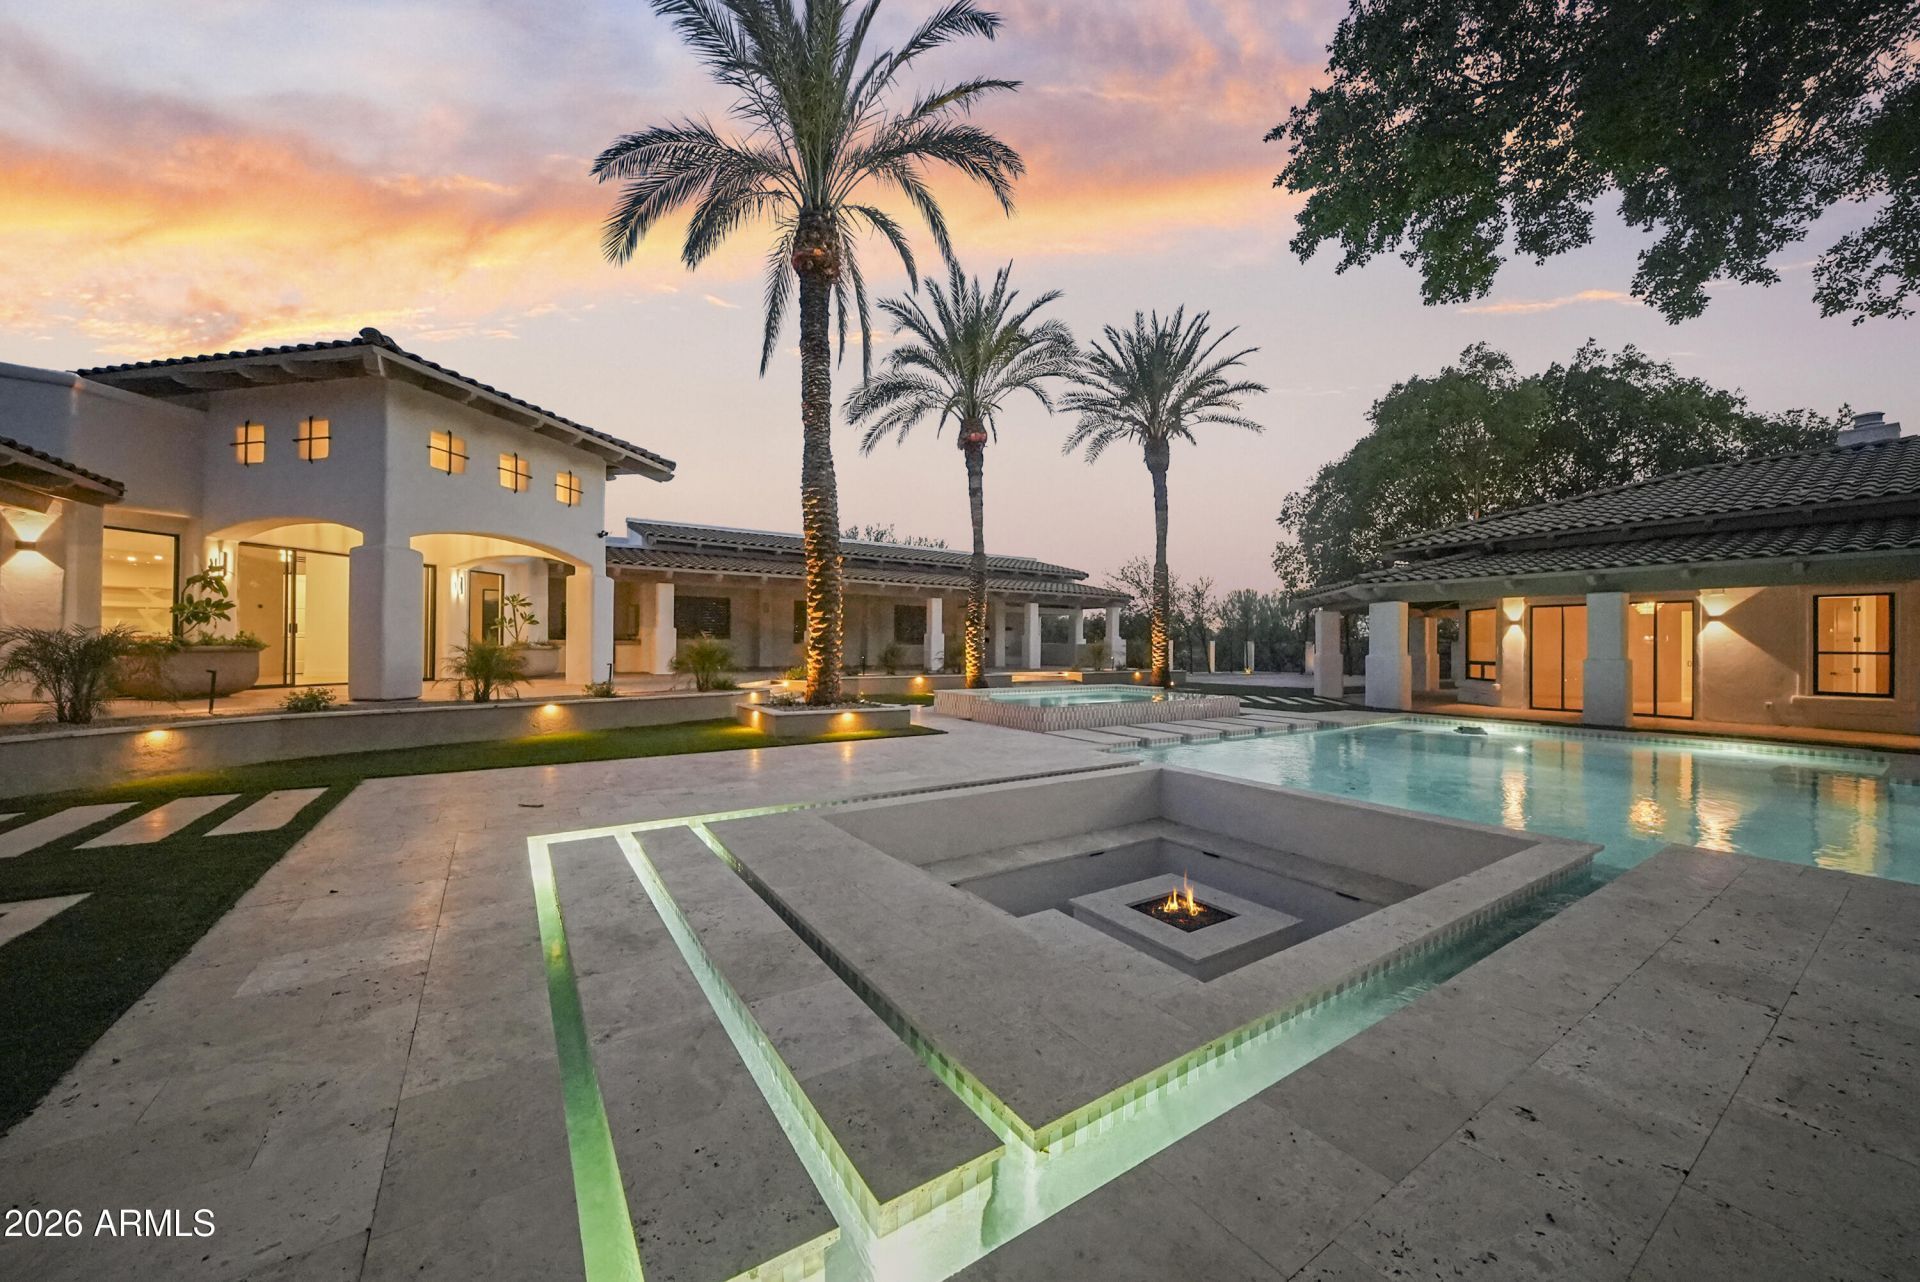
A private Scottsdale retreat where resort-caliber amenities and grand-scale entertaining come together. This seven-bedroom, seven-bath luxury estate is arranged around a dramatic interior courtyard, creating seamless flow between expansive gathering spaces and the outdoors. Recent enhancements include a freshly remodeled kitchen, new flooring, and a remodeled private casita ideal for guests or extended stays. A new resort-style pool and spa anchor the grounds alongside new landscaping, a sunken fire-pit lounge, private pickleball court, outdoor kitchen, and covered patios. With no HOA, a four-car garage, and a generous motor court, this distinctive 85259 property delivers privacy, flexibility, and exceptional Arizona living near Scottsdale golf, hiking, dining, and shopping.
Property Features
Property Type: Residential - Single Family
Cooling: Ceiling Fan(s), Central Air, Programmable Thmstat
Fenced: Yes
Fireplaces: 3
Garage: 4
Heating: Natural Gas
Home Style: Santa Barbara/Tuscan, Other
Lot Size: 1.07 Acres
Roof Type: Tile, Concrete
Stories: 1.0
Taxes: $10,300
Year Built: 2001
Feature Descriptions
Assoc. Fee Includes: No Fees
Days on Site: 45
Exterior: Wood Frame, Painted, Stucco
Exterior: Private Yard, Playground, Built-in Barbecue
Fireplace: Family Room, Living Room, Master Bedroom, Gas, Exterior Fireplace, Fire Pit
Flooring: Tile, Wood
Furnished: Yes
Interior: Full Bth Master Bdrm, Separate Shwr & Tub, Double Vanity, Bidet, Eat-in Kitchen, Breakfast Bar, Pantry, Kitchen Island, Walk-in Pantry, Granite Counters, Vaulted Ceiling(s), 9+ Flat Ceilings, Central Vacuum, Wet Bar, No Interior Steps, Furnished(See Rmrks)
Laundry: Inside
Parking: RV Access/Parking, Over Height Garage, Circular Driveway, Temp Controlled
Pool: Heated, Outdoor
Property Sub Type: Single Family Residence
Sewer: Public Sewer
Spa: Yes
Spa: Private, Above Ground, Heated
Swimming Pool: Yes
Water: Public
Local Schools
High School: Desert Mountain High School
Middle School: Mountainside Middle School
Elementary School: Laguna Elementary School
School District: Scottsdale Unified District
Listed By / Shown By
Listed By
Agency Name: eXp Realty
Agency Phone: 888-897-7821
Shown By
Agency Title: Arizona Best Real Estate
Agency Phone: 480-948-4711

Estimate Your Payment
Estimated Payment
$ 15,558.97 per month $12,997.31 Principal & Interest $858.33 Property Tax $1,703.33 Homeowner's Insurance
11505 E Cochise Drive | MLS# 7073534
This single family home located at 11505 E Cochise Drive, Scottsdale, AZ 85259 is currently listed for sale with an asking price of $5,840,000. This property was built in 2001 and has 5 bedrooms. E Cochise Drive is located in the MIRAGE CROSSING subdivision within the Scottsdale Unified District school district. Search MIRAGE CROSSING real estate on www.arizonabest.com today.