
BEDS3
BATHS
SQUARE FEET2,090
MLS#6962064
STATUSActive
PROPERTY TYPEResidential - Single Family
SUBDIVISIONPARCEL I AT TROON VILLAGE
SCHOOLCave Creek Unified District
Property Description
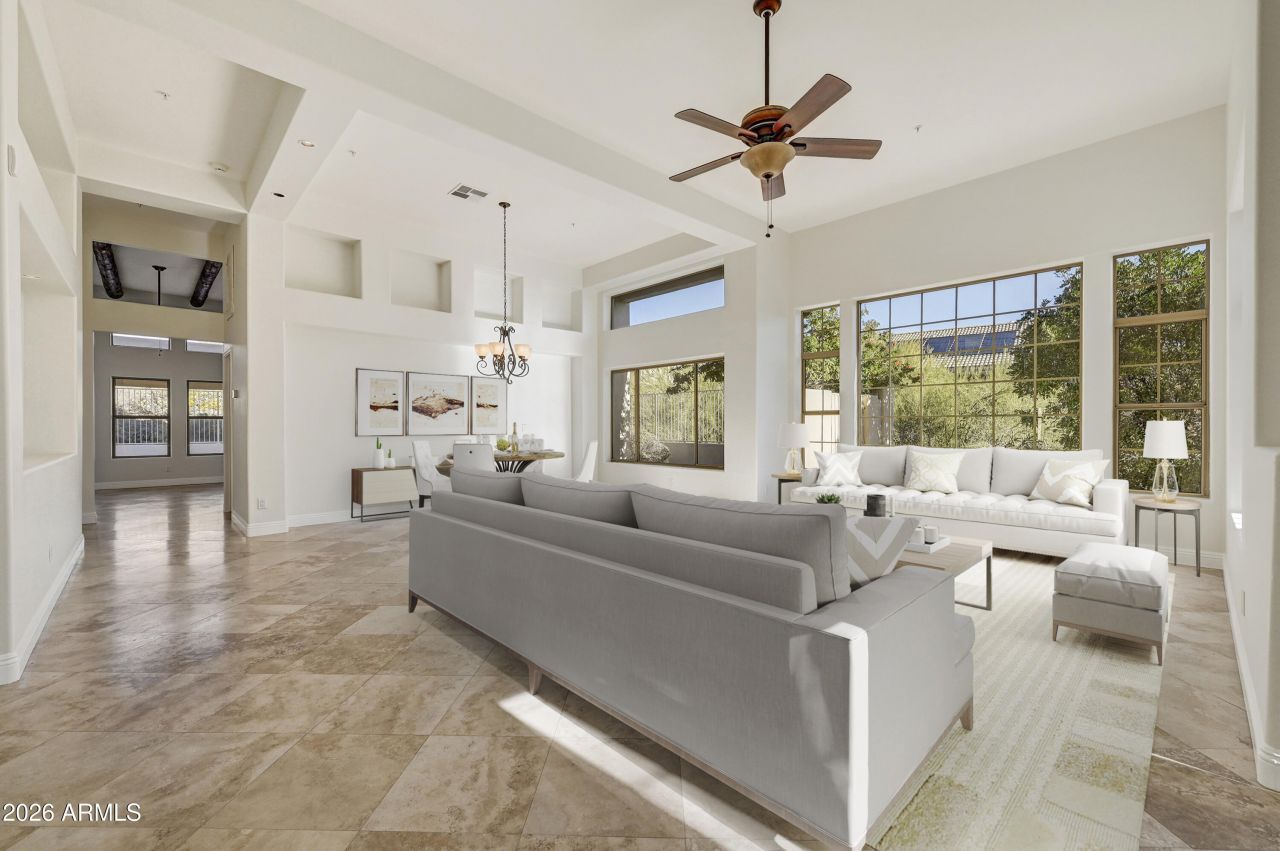
Located in the desirable Troon Master Planned Community in North Scottsdale, this amazing home is close to great restaurants and golf courses. The backyard is perfect for relaxing or having fun, with a heated pebble tec pool, a covered patio, and stunning views of Troon Mountain and the beautiful desert around it. Inside, the house has 18-inch Travertine floors, granite countertops, and stainless-steel appliances in the kitchen. Theres also a handy island and a walk-in pantry, making it great for cooking and entertaining. This lovely home has three bedrooms, two and a half bathrooms, a two-car garage, and a spacious Great Room that feels cozy. The large master suite is like a personal getaway, with double sinks, a separate shower, a jetted tub, and a big walk-in closet. Home has been well maintained with both the A/C unit and Roof replaced four years ago. One of the best things about this property is that it has no neighbors behind it, and one side is next to a Natural Area Open Space (NAOS). This means you can enjoy a peaceful and quiet living space, surrounded by nature!
Property Features
Property Type: Residential - Single Family
Cooling: Ceiling Fan(s), Central Air, Programmable Thmstat
Fenced: Yes
Garage: 2
Heating: Natural Gas
Home Style: Ranch, Territorial/Santa Fe, Spanish, Contemporary, Sa
Lot Size: 0.14 Acres
Roof Type: Tile
Stories: 1.0
Taxes: $2,310
Year Built: 1996
Feature Descriptions
Assoc. Fee Includes: Maintenance Grounds
Community Features: Community Spa, Community Spa Htd, Concierge, Golf, Tennis Court(s), Clubhouse, Fitness Center
Days on Site: 128
Exterior: Wood Frame, Painted, Stucco
Fee HOA: 599/Annually
Fee HOA 2: 90/Annually
Flooring: Carpet, Stone
HOA Y/N: Yes
Interior: Full Bth Master Bdrm, Separate Shwr & Tub, Double Vanity, Tub with Jets, Eat-in Kitchen, Walk-in Pantry, Granite Counters, High Speed Internet, 9+ Flat Ceilings, No Interior Steps
Parking: Side Vehicle Entry, Garage Door Opener, Attached Garage
Pool: Heated, Play Pool, Variable Speed Pump
Property Sub Type: Single Family Residence
Sewer: Sewer-In & Connected
Special View Info: Mountain(s), Desert, Panoramic, Red Rocks/Boulders
Swimming Pool: Yes
Utilities: Natural Gas Connected, Phone Available
Water: Public
Local Schools
High School: Cactus Shadows High School
Middle School: Sonoran Trails Middle School
Elementary School: Desert Sun Academy
School District: Cave Creek Unified District
Listed By / Shown By
Listed By
Agency Name: Berkshire Hathaway HomeServices Arizona Properties
Agency Phone: 480-473-4900
Shown By
Agency Title: Arizona Best Real Estate
Agency Phone: 480-948-4711

Estimate Your Payment
Estimated Payment
$ 2,533.53 per month $2,069.78 Principal & Interest $192.50 Property Tax $271.25 Homeowner's Insurance
11528 E Ranch Gate Road | MLS# 6962064
This single family home located at 11528 E Ranch Gate Road, Scottsdale, AZ 85255 is currently listed for sale with an asking price of $930,000. This property was built in 1996 and has 3 bedrooms with 2090 sq. ft. E Ranch Gate Road is located in the PARCEL I AT TROON VILLAGE subdivision within the Cave Creek Unified District school district. Search PARCEL I AT TROON VILLAGE real estate on www.arizonabest.com today.