
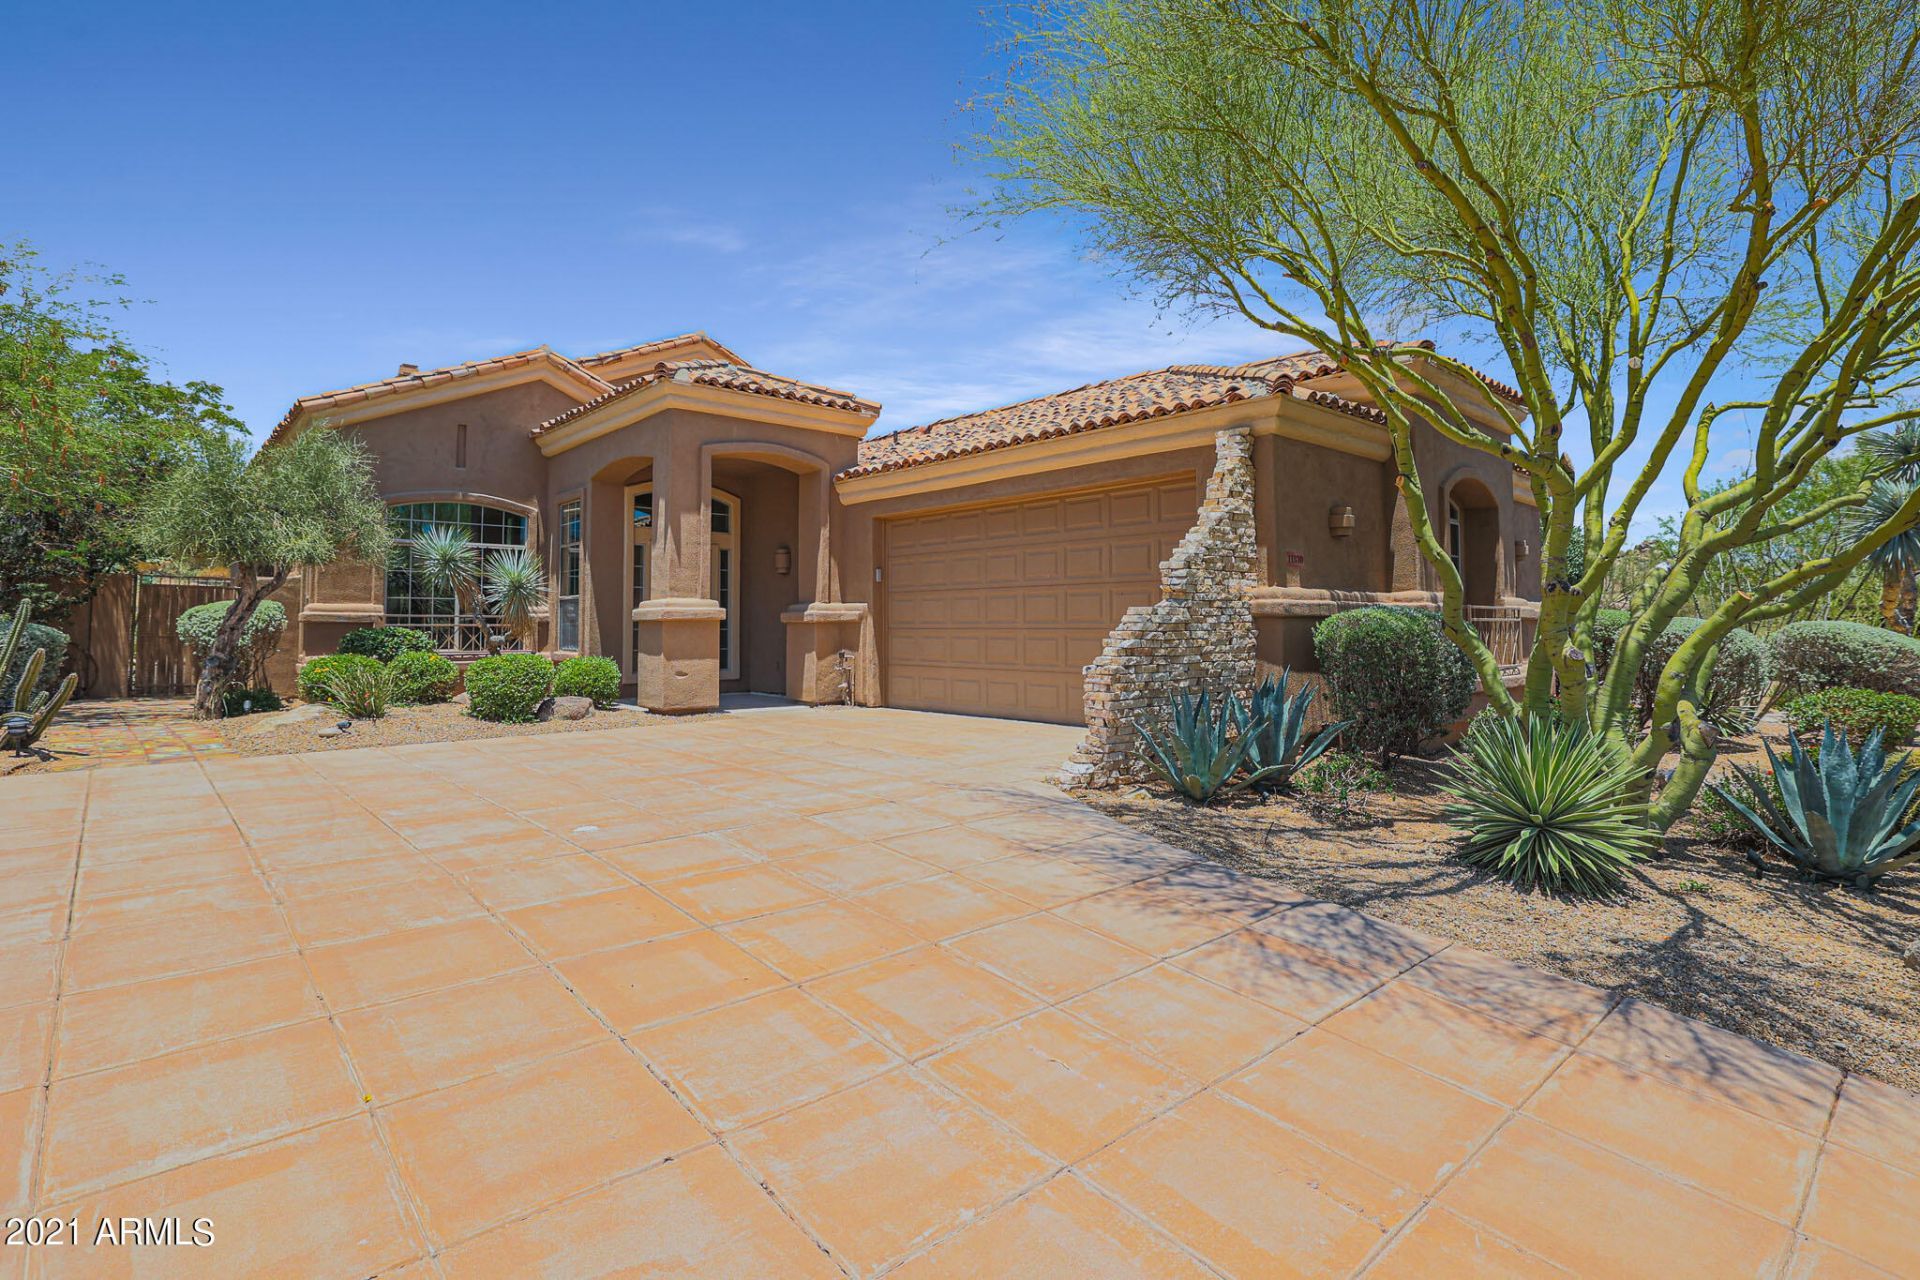
BEDS3
BATHS3
MLS#7090282
STATUSActive
PROPERTY TYPEResidential - Single Family
SUBDIVISIONSaddleback at Troon Village
SCHOOLCave Creek Unified District
Property Description
Ideally positioned in Saddleback at Troon Village, this exceptional single-level residence offers 2,090 square feet, three bedrooms, three bathrooms, and a two-car garage, backing directly to protected natural area open space with dramatic Troon Mountain views. Originally built as the communitys Terra Cotta model home, the property showcases refined craftsmanship throughout, including high flat ceilings, solid interior doors, granite finishes, and dual-pane windows. An inviting formal living and dining room combination introduces the bright, open floor plan. At the heart of the home, the relaxed family room centers on an architectural two-way gas fireplace, flowing naturally into the kitchen complete with granite countertops, a pantry, casual eat-in dining, and easy outdoor connectivity.
Property Features
Property Type: Residential - Single Family
Cooling: Central Air
Fenced: Yes
Fireplaces: 1
Garage: 2
Heating: Natural Gas
Home Style: Other
Lot Size: 0.14 Acres
Roof Type: Tile
Stories: 1.0
Taxes: $2,754
Year Built: 1994
Feature Descriptions
Assoc. Fee Includes: Maintenance Grounds
Days on Site: 37
Exterior: Wood Frame, Painted, Stucco
Fee HOA: 546.47/Annually
Fee HOA 2: 90/Annually
Fireplace: Living Room, Gas
Flooring: Tile
HOA Y/N: Yes
Interior: Full Bth Master Bdrm, Separate Shwr & Tub, Double Vanity, Eat-in Kitchen, Pantry, High Speed Internet
Laundry: Inside
Parking: Side Vehicle Entry, Garage Door Opener, Direct Access
Pool: Heated
Property Sub Type: Single Family Residence
Sewer: Public Sewer
Spa: Yes
Spa: Private, Heated
Special View Info: Mountain(s)
Swimming Pool: Yes
Water: Public
Local Schools
High School: Cactus Shadows High School
Middle School: Sonoran Trails Middle School
Elementary School: Desert Sun Academy
School District: Cave Creek Unified District
Listed By / Shown By
Listed By
Agency Name: Russ Lyon Sotheby's International Realty
Agency Phone: 480-585-7070
Shown By
Agency Title: Arizona Best Real Estate
Agency Phone: 480-948-4711

Estimate Your Payment
Estimated Payment
$ 2,620.87 per month $2,114.29 Principal & Interest $229.50 Property Tax $277.08 Homeowner's Insurance
11530 E Desert Willow Drive | MLS# 7090282
This single family home located at 11530 E Desert Willow Drive, Scottsdale, AZ 85255 is currently listed for sale with an asking price of $950,000. This property was built in 1994 and has 3 bedrooms. E Desert Willow Drive is located in the Saddleback at Troon Village subdivision within the Cave Creek Unified District school district. Search Saddleback At Troon Village real estate on www.arizonabest.com today.