
BEDS3
BATHS2
SQUARE FEET1,488
MLS#7055176
STATUSUnder Contract-Backups
PROPERTY TYPEResidential - Single Family
SUBDIVISIONVISTANCIA VILLAGE D PARCEL D3B
SCHOOLPeoria Unified School District
Property Description
Welcome to Vistancia! This beautiful 3-bedroom, 2-bath home with a 2-car garage is the perfect opportunity for a first-time homebuyer or an excellent investment property. Located in the highly desirable Vistancia community, residents enjoy access to outstanding amenities, including community pools, scenic walking trails, parks, tennis courts, and a variety of recreational activities.Step outside and relax under the extended covered patio, perfect for outdoor living and entertaining. The backyard features decorative pavers and a grassy area, providing an ideal space for family gatherings and guests. Both the front and back yards are attractively landscaped, offering great curb appeal and low-maintenance enjoyment.
Property Features
Property Type: Residential - Single Family
Cooling: Central Air, Programmable Thmstat
Fenced: Yes
Garage: 2
Heating: Electric
Lot Size: 0.13 Acres
Roof Type: Tile
Stories: 1.0
Taxes: $2,053
Year Built: 2020
Feature Descriptions
Assoc. Fee Includes: Maintenance Grounds
Community Features: Playground, Biking/Walking Path
Days on Site: 48
Exterior: Wood Frame, Painted, Stucco
Fee HOA: 372.45/Quarterly
Flooring: Carpet, Tile
HOA Y/N: Yes
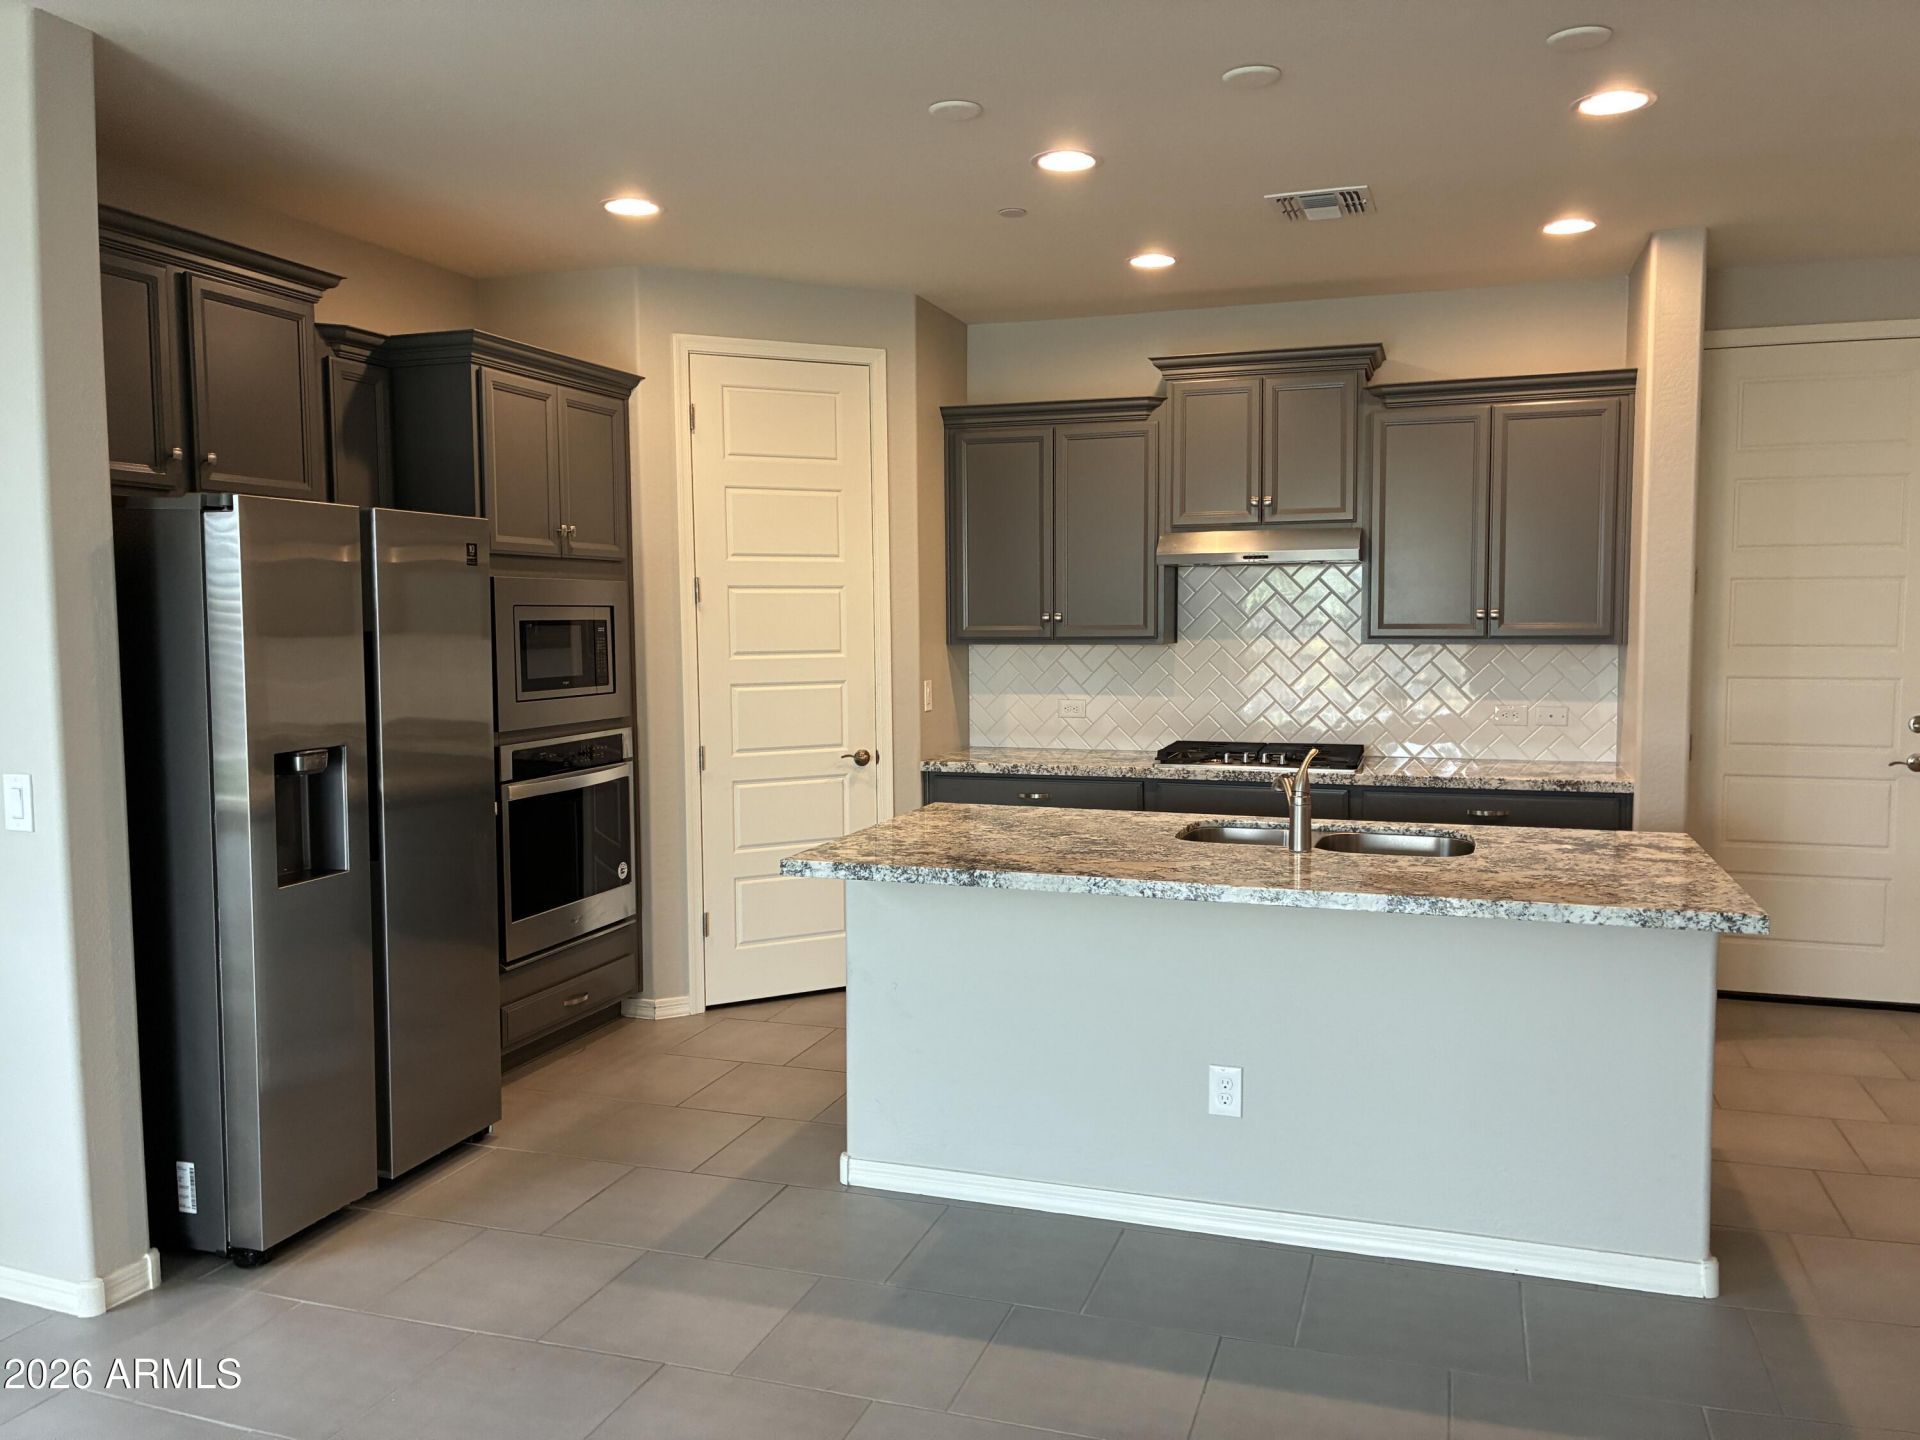
Interior: 3/4 Bath Master Bdrm, Double Vanity, Eat-in Kitchen, Breakfast Bar, Kitchen Island, Walk-in Pantry, Granite Counters, Non-laminate Counter, High Speed Internet
Laundry: Washer Hookup
Property Sub Type: Single Family Residence
Water: Public
Local Schools
High School: Liberty High School
Middle School: Vistancia Elementary School
Elementary School: Vistancia Elementary School
School District: Peoria Unified School District
Listed By / Shown By
Listed By
Agency Name: Valentine Team, LLC
Agency Phone: 602-866-0150
Shown By
Agency Title: Arizona Best Real Estate
Agency Phone: 480-948-4711

Estimate Your Payment
Estimated Payment
$ 1,303.84 per month $1,001.50 Principal & Interest $171.08 Property Tax $131.25 Homeowner's Insurance
11541 W Ashby Drive | MLS# 7055176
This single family home located at 11541 W Ashby Drive, Peoria, AZ 85383 is currently listed for sale with an asking price of $450,000. This property was built in 2020 and has 3 bedrooms with 1488 sq. ft. W Ashby Drive is located in the VISTANCIA VILLAGE D PARCEL D3B subdivision within the Peoria Unified School District school district. Search VISTANCIA VILLAGE D PARCEL D3B real estate on www.arizonabest.com today.