
BEDS4
BATHS3
SQUARE FEET3,036
MLS#6979607
STATUSActive
PROPERTY TYPEResidential - Single Family
SUBDIVISIONDESERT VISTA
SCHOOLCave Creek Unified District
Property Description
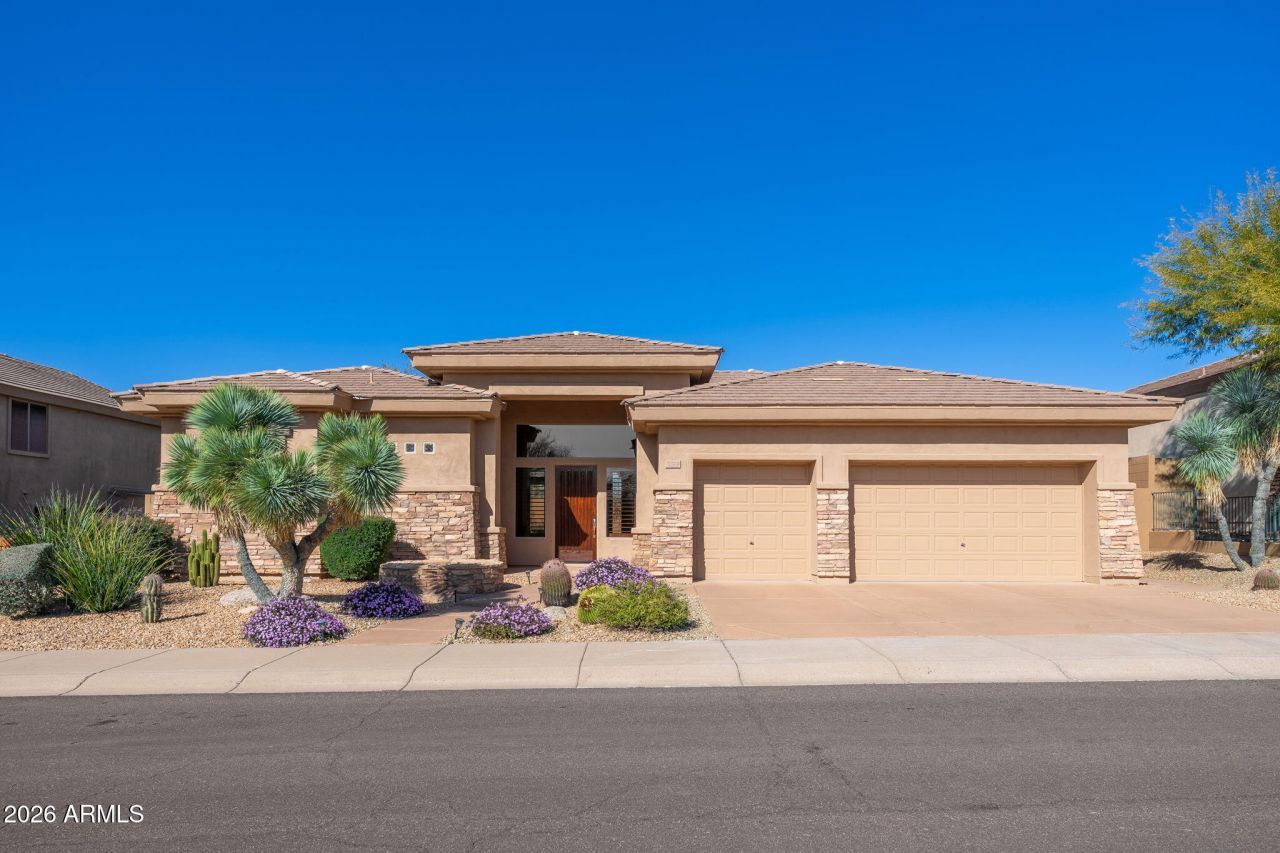
Set on a quiet cul-de-sac in the desirable Pinnacle Peak area, this impeccably maintained single-level residence offers refined desert living with mountain views. Approximately 3,036 square feet of thoughtfully designed space features soaring ceilings, soft neutral finishes, and an open-concept layout ideal for both daily living and entertaining. The kitchen and family room connect seamlessly, highlighted by custom alder cabinetry, stainless steel appliances, a generous island, and a gas fireplace opening to a covered patio. The primary suite is a serene retreat with a spa-inspired bath, dual vanities, and walk-in closets. Designed for privacy, comfort, and effortless indoor-outdoor living in one of North Scottsdales most coveted settings.
Property Features
Property Type: Residential - Single Family
Cooling: Ceiling Fan(s), Central Air
Fenced: Yes
Fireplaces: 1
Garage: 3 car attached
Heating: Natural Gas
Home Style: Territorial/Santa Fe
Lot Size: 0.25 Acres
Roof Type: Tile
Stories: 1.0
Taxes: $2,185
Year Built: 2001
Feature Descriptions
Assoc. Fee Includes: Maintenance Grounds, Street Maint
Days on Site: 162
Exterior: Wood Frame, Painted, Stucco
Fee HOA: 185/Quarterly
Fireplace: Family Room, Gas
Flooring: Carpet, Tile
HOA Y/N: Yes
Interior: Full Bth Master Bdrm, Separate Shwr & Tub, Double Vanity, Tub with Jets, Eat-in Kitchen, Breakfast Bar, Pantry, Kitchen Island, High Speed Internet, 9+ Flat Ceilings, No Interior Steps
Laundry: Inside
Parking: Garage Door Opener, Attchd Gar Cabinets
Property Sub Type: Single Family Residence
Special View Info: Mountain(s)
Water: Public
Local Schools
High School: Cactus Shadows High School
Middle School: Desert Sun Academy
Elementary School: Desert Sun Academy
School District: Cave Creek Unified District
Listed By / Shown By
Listed By
Agency Name: Engel & Voelkers Scottsdale
Agency Phone: 480-515-5900
Shown By
Agency Title: Arizona Best Real Estate
Agency Phone: 480-948-4711

Estimate Your Payment
Estimated Payment
$ 3,064.32 per month $2,548.27 Principal & Interest $182.08 Property Tax $333.96 Homeowner's Insurance
11544 E Running Deer Trail | MLS# 6979607
This single family home located at 11544 E Running Deer Trail, Scottsdale, AZ 85262 is currently listed for sale with an asking price of $1,145,000. This property was built in 2001 and has 4 bedrooms with 3036 sq. ft. E Running Deer Trail is located in the DESERT VISTA subdivision within the Cave Creek Unified District school district. Search DESERT VISTA real estate on www.arizonabest.com today.