
BEDS4
BATHS3
MLS#7090106
STATUSActive
PROPERTY TYPEResidential - Single Family
SUBDIVISIONDESERT VISTA
SCHOOLCave Creek Unified District
Property Description
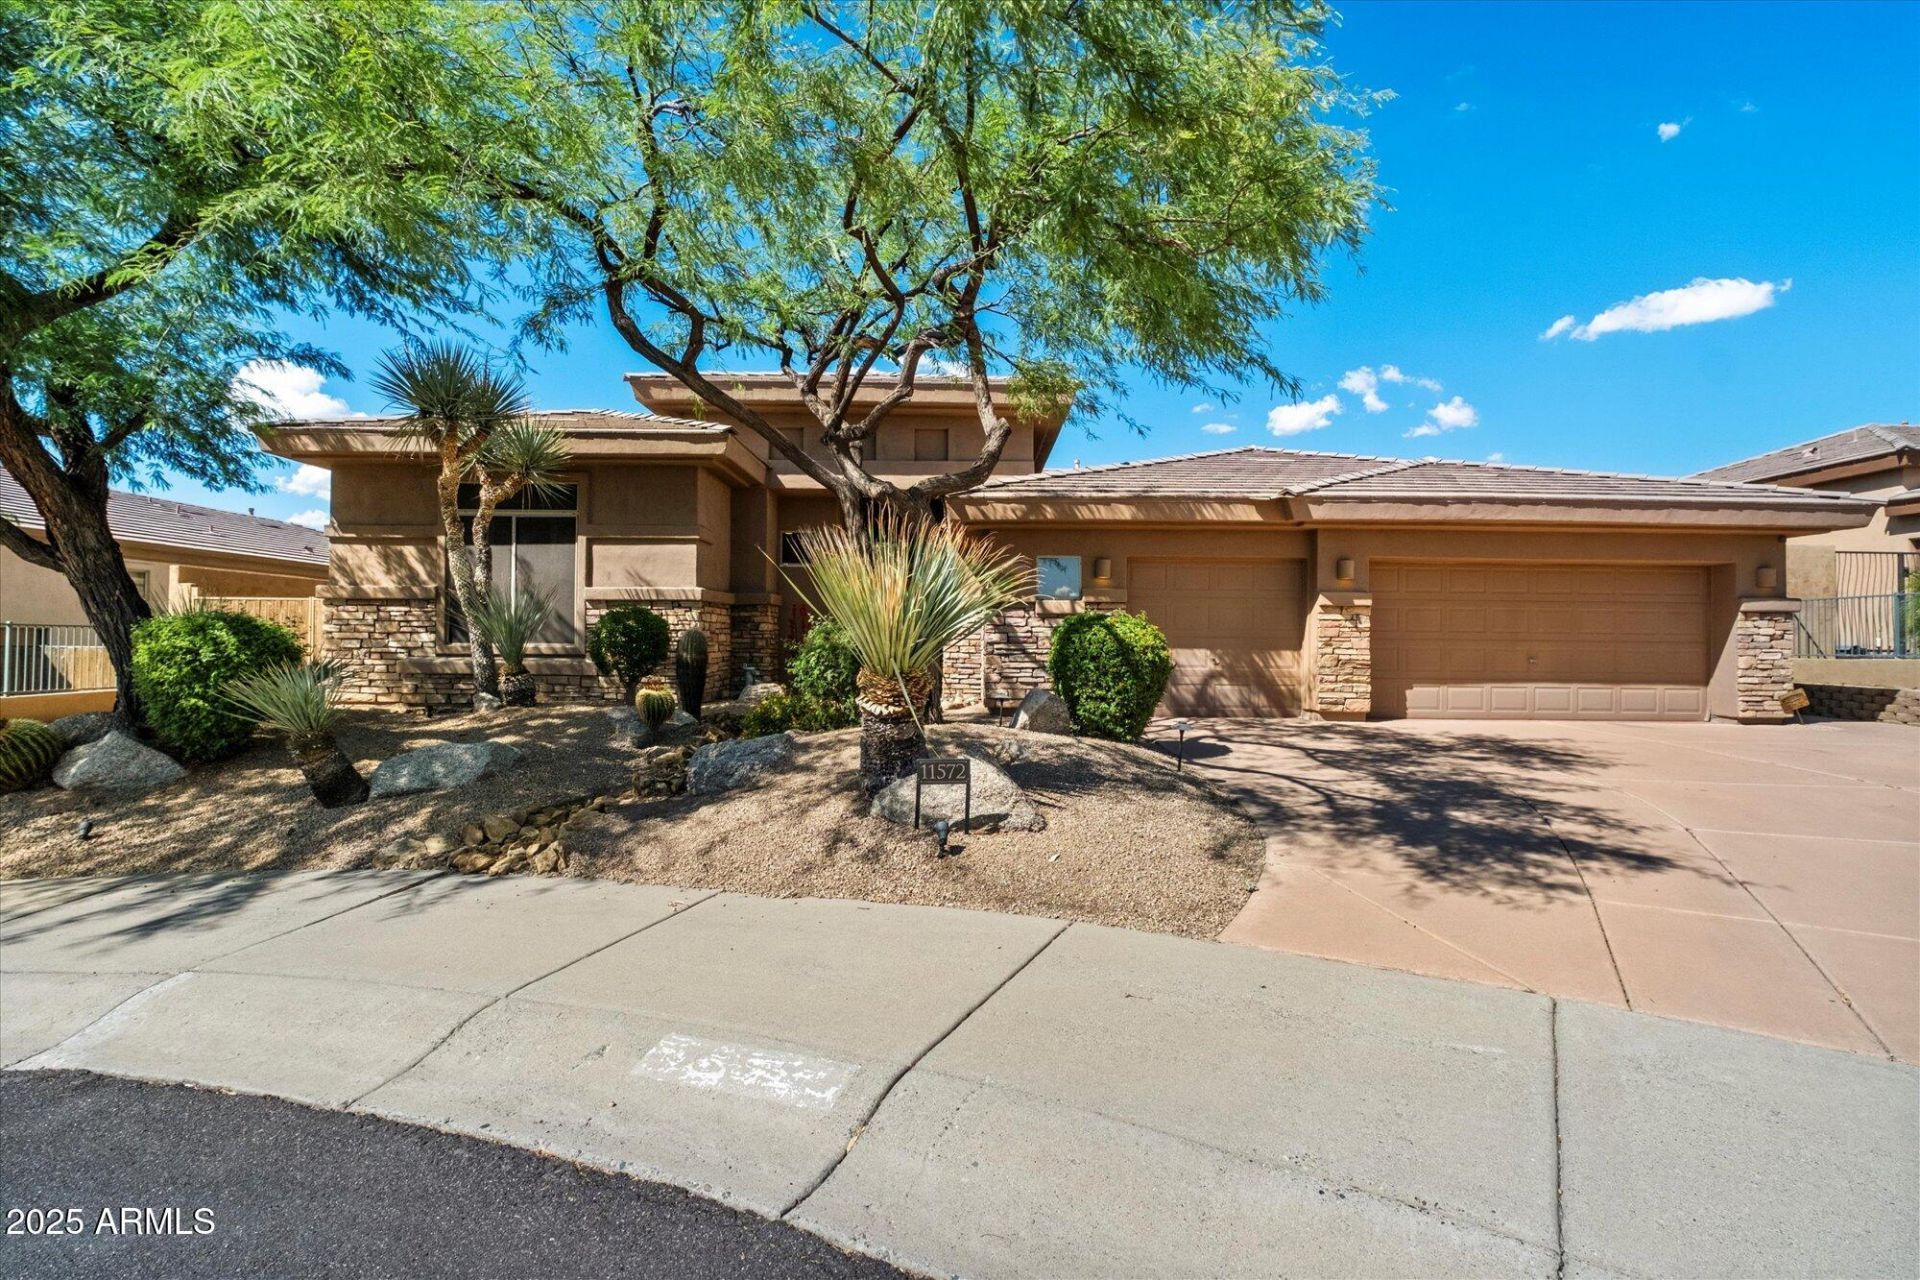
Welcome to your private desert retreat in Troon North, just minutes from Scottsdales world-class golf & dining. Quiet cul-de-sac lot with great Mtn Views this home provides privacy and convenience & a 3 car garage for all your toys. This home offers prime indoor/outdoor living with multiple areas to enjoy. Bright and open with 12 ceilings & over 2800 sqft. A spacious great room, chefs kitchen, double ovens & granite island. Entertainers backyard, new mini-pebble Heated pool, outdoor kitchen, BBQ & Bar covered patio, large putting green & turf, plus a misting system for year-round comfort. under 5 minutes from Troon North Golf Club and close to premier hiking, dining, shopping, and top Scottsdale attractions. A very well maintained & Low Maintenance Home.
Property Features
Property Type: Residential - Single Family
Cooling: Ceiling Fan(s), Central Air
Fenced: Yes
Garage: 3 car attached
Heating: Natural Gas
Home Style: Ranch
Lot Size: 0.24 Acres
Roof Type: Tile
Stories: 1.0
Taxes: $2,236
Year Built: 2001
Feature Descriptions
Assoc. Fee Includes: Maintenance Grounds, Street Maint
Community Features: Biking/Walking Path
Exterior: Wood Frame, Painted, Stucco
Fee HOA: 185/Quarterly
Flooring: Carpet, Tile
HOA Y/N: Yes
Interior: Full Bth Master Bdrm, Separate Shwr & Tub, Double Vanity, Pantry, Kitchen Island, Granite Counters, 9+ Flat Ceilings
Laundry: Inside
Parking: RV Gated, Attchd Gar Cabinets
Pool: Heated, Variable Speed Pump, Outdoor
Property Sub Type: Single Family Residence
Sewer: Public Sewer
Special View Info: Mountain(s)
Swimming Pool: Yes
Water: Public
Local Schools
High School: Cactus Shadows High School
Middle School: Sonoran Trails Middle School
Elementary School: Desert Sun Academy
School District: Cave Creek Unified District
Listed By / Shown By
Listed By
Agency Name: Real Broker
Agency Phone: 480-356-5657
Shown By
Agency Title: Arizona Best Real Estate
Agency Phone: 480-948-4711

Estimate Your Payment
Estimated Payment
$ 3,079.89 per month $2,558.29 Principal & Interest $186.33 Property Tax $335.27 Homeowner's Insurance
11572 E Running Deer Trail | MLS# 7090106
This single family home located at 11572 E Running Deer Trail, Scottsdale, AZ 85262 is currently listed for sale with an asking price of $1,149,500. This property was built in 2001 and has 4 bedrooms. E Running Deer Trail is located in the DESERT VISTA subdivision within the Cave Creek Unified District school district. Search DESERT VISTA real estate on www.arizonabest.com today.