
BEDS4
BATHS3
SQUARE FEET2,041
MLS#7055852
STATUSActive
PROPERTY TYPEResidential - Single Family
SUBDIVISIONNEELY COMMONS PHASE 2
SCHOOLGilbert Unified District
Property Description
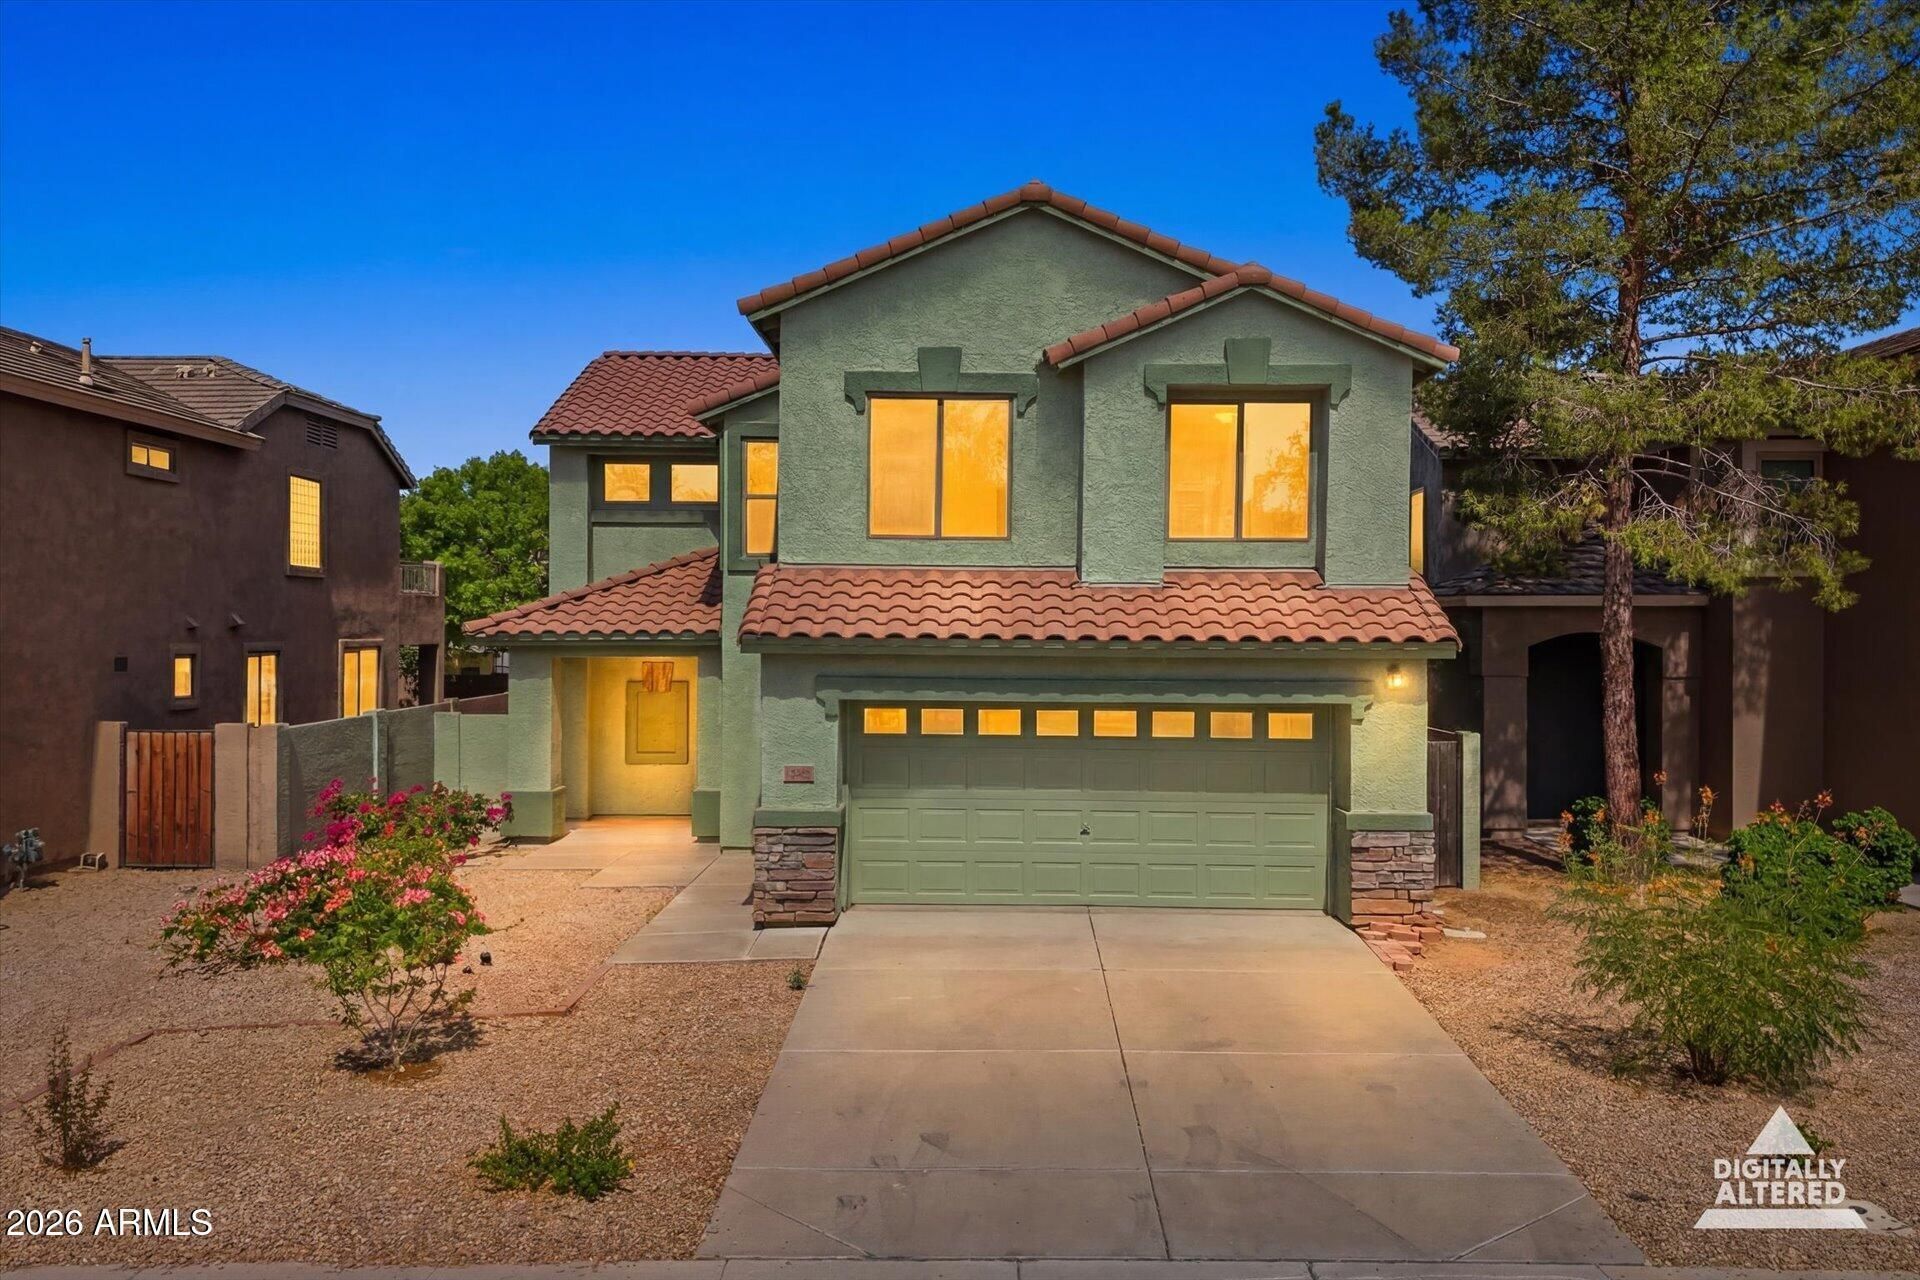
Beautifully refreshed 4-bedroom, 2.5-bath home in Gilbert featuring soaring ceilings, abundant natural light, and a modern open-concept floor plan perfect for everyday living and entertaining. Recent updates include freshly painted interior and exterior walls (2026), newly painted kitchen cabinets, a new kitchen sink, faucet, garbage disposal, and new linoleum flooring in the downstairs bathroom. The spacious kitchen flows seamlessly into the living and dining areas. Step outside to an entertainers-sized backyard with plenty of room for gatherings, play, or your own private retreat. Conveniently located near parks, shopping, dining, schools, and major commuter routes.
Property Features
Property Type: Residential - Single Family
Cooling: Central Air
Fenced: Yes
Garage: 2
Heating: Other
Home Style: A-Frame
Lot Size: 0.12 Acres
Roof Type: Tile, Concrete
Stories: 2.0
Taxes: $1,765
Year Built: 2001
Feature Descriptions
Assoc. Fee Includes: Maintenance Grounds
Community Features: Playground, Biking/Walking Path
Days on Site: 47
Exterior: Wood Frame, Stucco
Fee HOA: 198/Quarterly
Flooring: Carpet, Linoleum
HOA Y/N: Yes
Interior: Separate Shwr & Tub, Breakfast Bar, Laminate Counters, Upstairs, Vaulted Ceiling(s)
Parking: Garage Door Opener, Attached Garage
Property Sub Type: Single Family Residence
Utilities: Natural Gas Connected
Water: Public
Local Schools
High School: Campo Verde High School
Middle School: South Valley Jr. High
Elementary School: Mesquite Elementary
School District: Gilbert Unified District
Listed By / Shown By
Listed By
Agency Name: AZ Realty & Rentals
Agency Phone: 520-356-5500
Shown By
Agency Title: Arizona Best Real Estate
Agency Phone: 480-948-4711

Estimate Your Payment
Estimated Payment
$ 1,453.53 per month $1,155.07 Principal & Interest $147.08 Property Tax $151.38 Homeowner's Insurance
1159 S Hazel Street | MLS# 7055852
This single family home located at 1159 S Hazel Street, Gilbert, AZ 85296 is currently listed for sale with an asking price of $519,000. This property was built in 2001 and has 4 bedrooms with 2041 sq. ft. S Hazel Street is located in the NEELY COMMONS PHASE 2 subdivision within the Gilbert Unified District school district. Search NEELY COMMONS PHASE 2 real estate on www.arizonabest.com today.