
BEDS5
BATHS7
SQUARE FEET4,356
MLS#7078649
STATUSUnder Contract-Backups
PROPERTY TYPEResidential - Single Family
SUBDIVISIONBOULDER MOUNTAIN ESTATES
SCHOOLCave Creek Unified District
Property Description
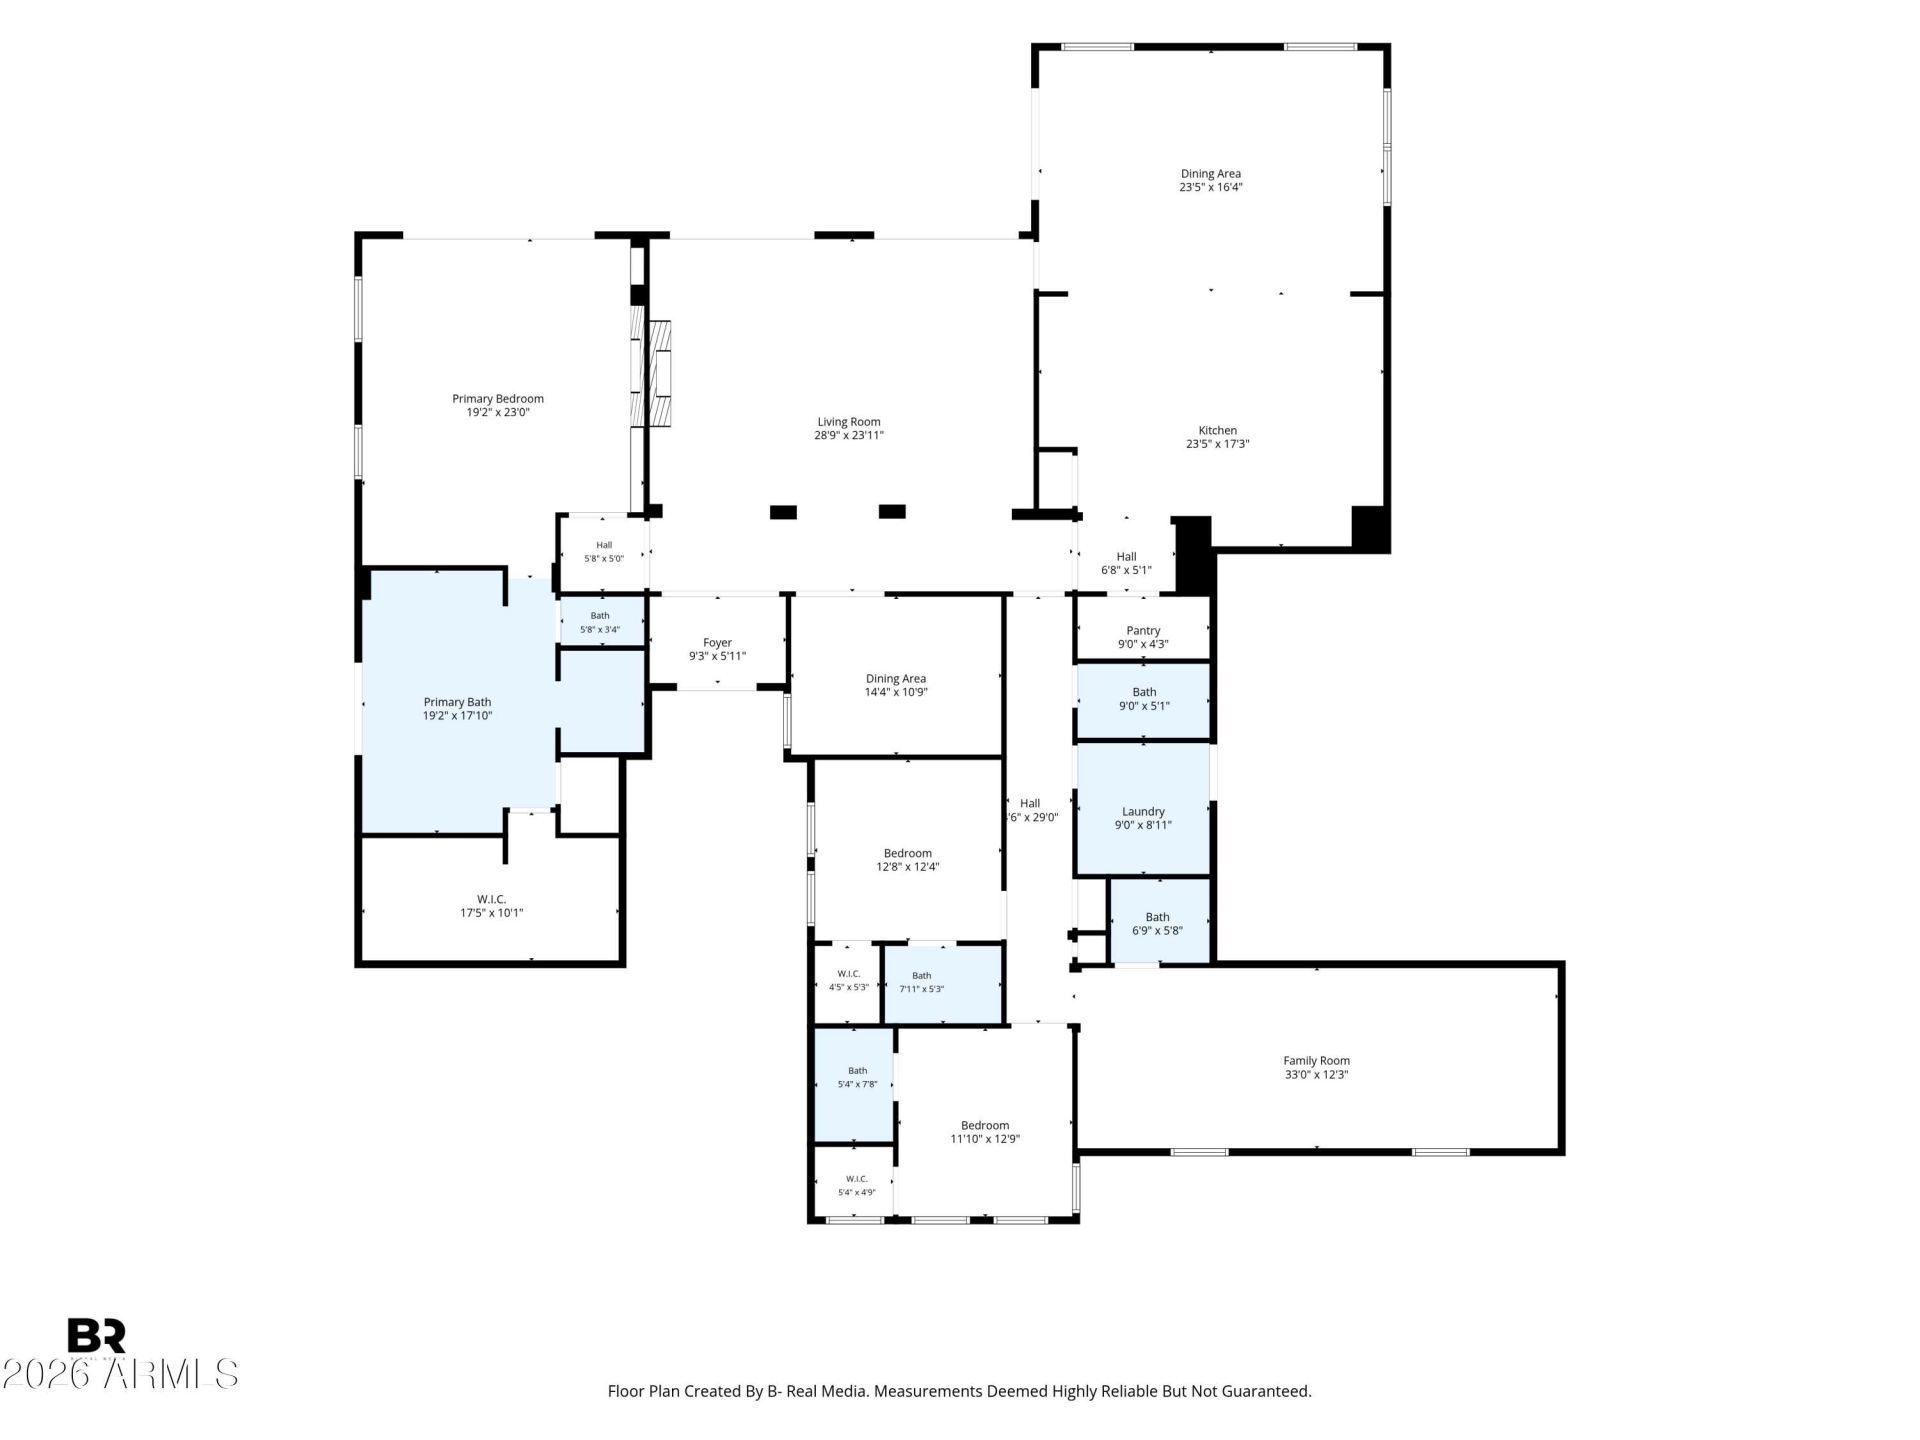
Owned Solar! Exceptional estate offering unrivaled privacy and breathtaking mountain views, sited on 3+ private acres at the end of a quiet cul-de-sac within a highly sought-after gated North Scottsdale community. This beautiful 5BD/7BA home with owned solar is a secluded retreat, with resort-style grounds featuring a pool, spa, outdoor kitchen, and dining/lounge areas positioned to capture panoramic views at every turn. The primary suite opens to a private outdoor soaking tub and rain shower framed by mountain scenery. Additional living spaces include a private office and spacious bonus room. A detached guesthouse with bedroom, full bath, and living room offers visitors their own secluded space, and an additional attached ensuite casita with private entrance.
Property Features
Property Type: Residential - Single Family
Cooling: Central Air
Fenced: Yes
Fireplaces: 3
Garage: 3
Heating: Natural Gas
Home Style: Ranch
Lot Size: 3.38 Acres
Roof Type: Metal
Stories: 1.0
Taxes: $5,587
Year Built: 2015
Feature Descriptions
Assoc. Fee Includes: Maintenance Grounds, Street Maint
Community Features: Gated
Days on Site: 5
Exterior: Wood Frame, Painted, Stucco
Exterior: Built-in Barbecue
Fee HOA: 200/Monthly
Fireplace: Living Room, Gas, Exterior Fireplace
Flooring: Tile
HOA Y/N: Yes
Interior: Full Bth Master Bdrm, Separate Shwr & Tub, Double Vanity, Tub with Jets, Eat-in Kitchen, Breakfast Bar, Kitchen Island, Walk-in Pantry, Quartz Countertops, High Speed Internet, 9+ Flat Ceilings, No Interior Steps
Laundry: Inside
Parking: Garage Door Opener
Pool: Heated
Property Sub Type: Single Family Residence
Sewer: Public Sewer
Spa: Yes
Spa: Private
Special View Info: Mountain(s), Desert
Swimming Pool: Yes
Water: Public
Local Schools
High School: Cactus Shadows High School
Middle School: Sonoran Trails Middle School
Elementary School: Desert Sun Academy
School District: Cave Creek Unified District
Listed By / Shown By
Listed By
Agency Name: Compass
Agency Phone: 480-776-1555
Shown By
Agency Title: Arizona Best Real Estate
Agency Phone: 480-948-4711

Estimate Your Payment
Estimated Payment
$ 11,541.41 per month $9,792.49 Principal & Interest $465.58 Property Tax $1,283.33 Homeowner's Insurance
11605 E Desert Holly Drive | MLS# 7078649
This single family home located at 11605 E Desert Holly Drive, Scottsdale, AZ 85255 is currently listed for sale with an asking price of $4,400,000. This property was built in 2015 and has 5 bedrooms with 4356 sq. ft. E Desert Holly Drive is located in the BOULDER MOUNTAIN ESTATES subdivision within the Cave Creek Unified District school district. Search BOULDER MOUNTAIN ESTATES real estate on www.arizonabest.com today.