
BEDS5
BATHS8
SQUARE FEET6,709
MLS#7045548
STATUSActive
PROPERTY TYPEResidential - Single Family
SUBDIVISIONCentury Club Estates
SCHOOLScottsdale Unified District
Property Description
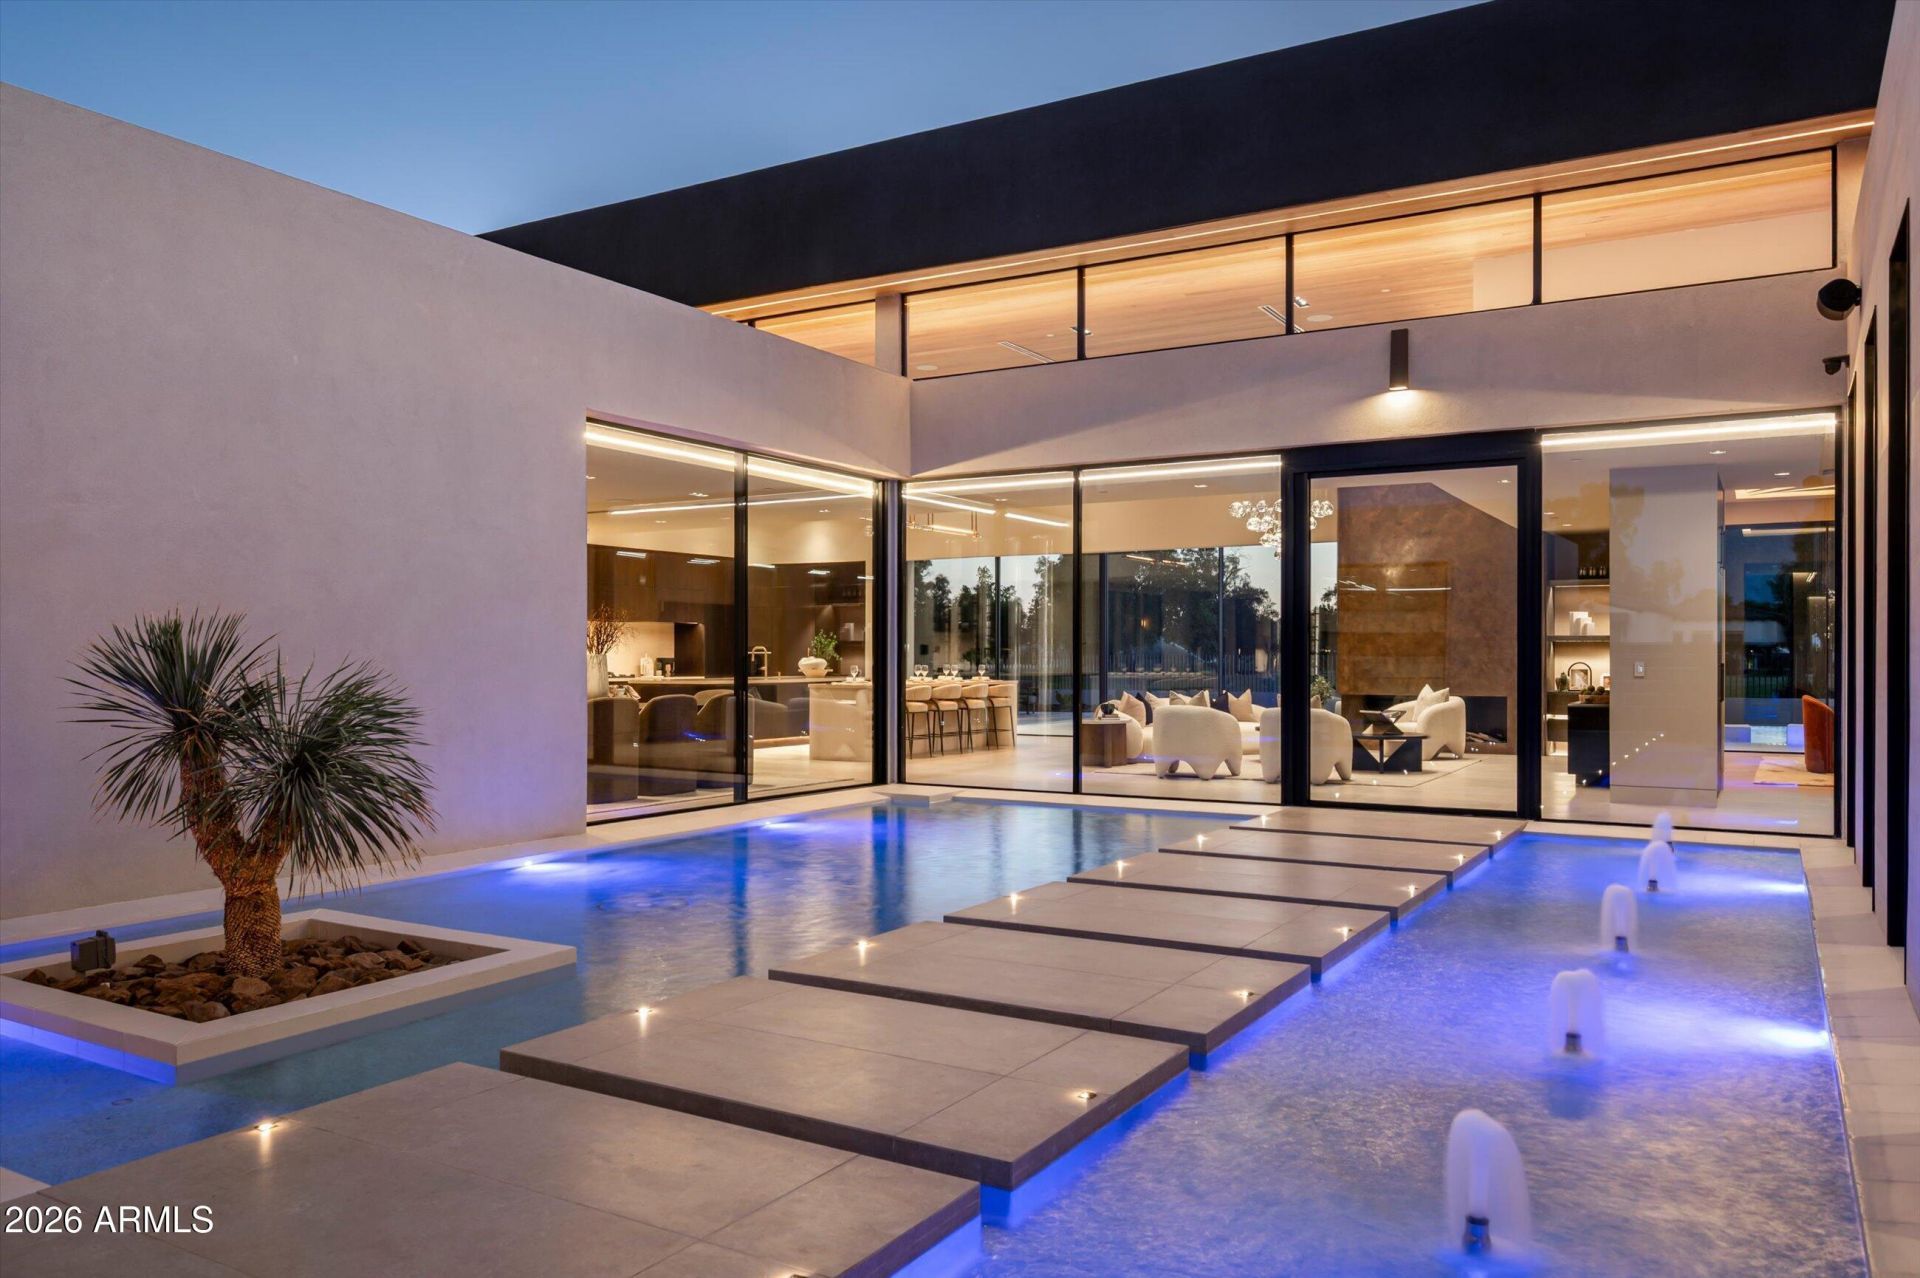
Introducing a show stopping contemporary estate by Mistry Homes, an extraordinary expression of architecture, craftsmanship, and modern luxury. Perfectly positioned along the 13th fairway of Orange Tree Golf Course, this newly completed custom residence captures tranquil golf course views while maintaining exceptional privacy in one of Scottsdales most central locations. The thoughtfully designed floor plan blends grand-scale entertaining with comfortable everyday living. Expansive walls of glass, soaring ceilings, and seamless indoor-outdoor integration fill the home with natural light. The residence includes an executive office, game room, fitness studio, and an expansive Owners Suite with sitting area, spa-inspired bath, generous wardrobe space, and private backyard access... An attached guest house with full kitchen, living area, and junior suite offers ultimate flexibility. Designed to impress and built to elevate everyday living, this is modern luxury at its finest! Designed by Neutra Design Studios.
Property Features
Property Type: Residential - Single Family
Cooling: Ceiling Fan(s), Central Air, Programmable Thmstat
Fenced: Yes
Fireplaces: 2
Garage: 4
Heating: Natural Gas, ENERGY STAR Qualified Equipment
Home Style: Contemporary
Lot Size: 1.06 Acres
Roof Type: Foam
Stories: 1.0
Taxes: $5,350
Year Built: 2026
Feature Descriptions
Assoc. Fee Includes: No Fees
Community Features: Golf
Days on Site: 100
Exterior: Wood Frame, Painted, Stucco, Stone
Exterior: Private Yard, Built-in Barbecue
Fireplace: Family Room, Master Bedroom, Two Way Fireplace, Gas, Fire Pit
Flooring: Tile, Wood
Interior: Full Bth Master Bdrm, Separate Shwr & Tub, Double Vanity, Bidet, Eat-in Kitchen, Breakfast Bar, Pantry, Kitchen Island, Walk-in Pantry, Quartz Countertops, High Speed Internet, Smart Home, 9+ Flat Ceilings, No Interior Steps
Laundry: Engy Star (See Rmks), Washer Hookup, Inside, Gas Dryer Hookup
Parking: Side Vehicle Entry, Garage Door Opener, Direct Access
Pool: Fenced, Heated, Play Pool
Property Sub Type: Single Family Residence
Sewer: Septic-In & Connected
Spa: Yes
Spa: Private, Heated
Special View Info: Mountain(s), Golf Course
Swimming Pool: Yes
Water: Public
Local Schools
High School: Chaparral High School
Middle School: Cocopah Middle School
Elementary School: Sequoya Elementary School
School District: Scottsdale Unified District
Listed By / Shown By
Listed By
Agency Name: Russ Lyon Sotheby's International Realty
Agency Phone: 480-585-7070
Shown By
Agency Title: Arizona Best Real Estate
Agency Phone: 480-948-4711

Estimate Your Payment
Estimated Payment
$ 18,695.77 per month $16,135.36 Principal & Interest $445.83 Property Tax $2,114.58 Homeowner's Insurance
11608 N Blackheath Road | MLS# 7045548
This single family home located at 11608 N Blackheath Road, Scottsdale, AZ 85254 is currently listed for sale with an asking price of $7,250,000. This property was built in 2026 and has 5 bedrooms with 6709 sq. ft. N Blackheath Road is located in the Century Club Estates subdivision within the Scottsdale Unified District school district. Search Century Club Estates real estate on www.arizonabest.com today.