
BEDS4
BATHS2
MLS#7101860
STATUSActive
PROPERTY TYPEResidential - Single Family
SUBDIVISIONTIERRA MONTANA PHASE 1 PARCEL 9 REPLAT
SCHOOLPhoenix Union High School District
Property Description
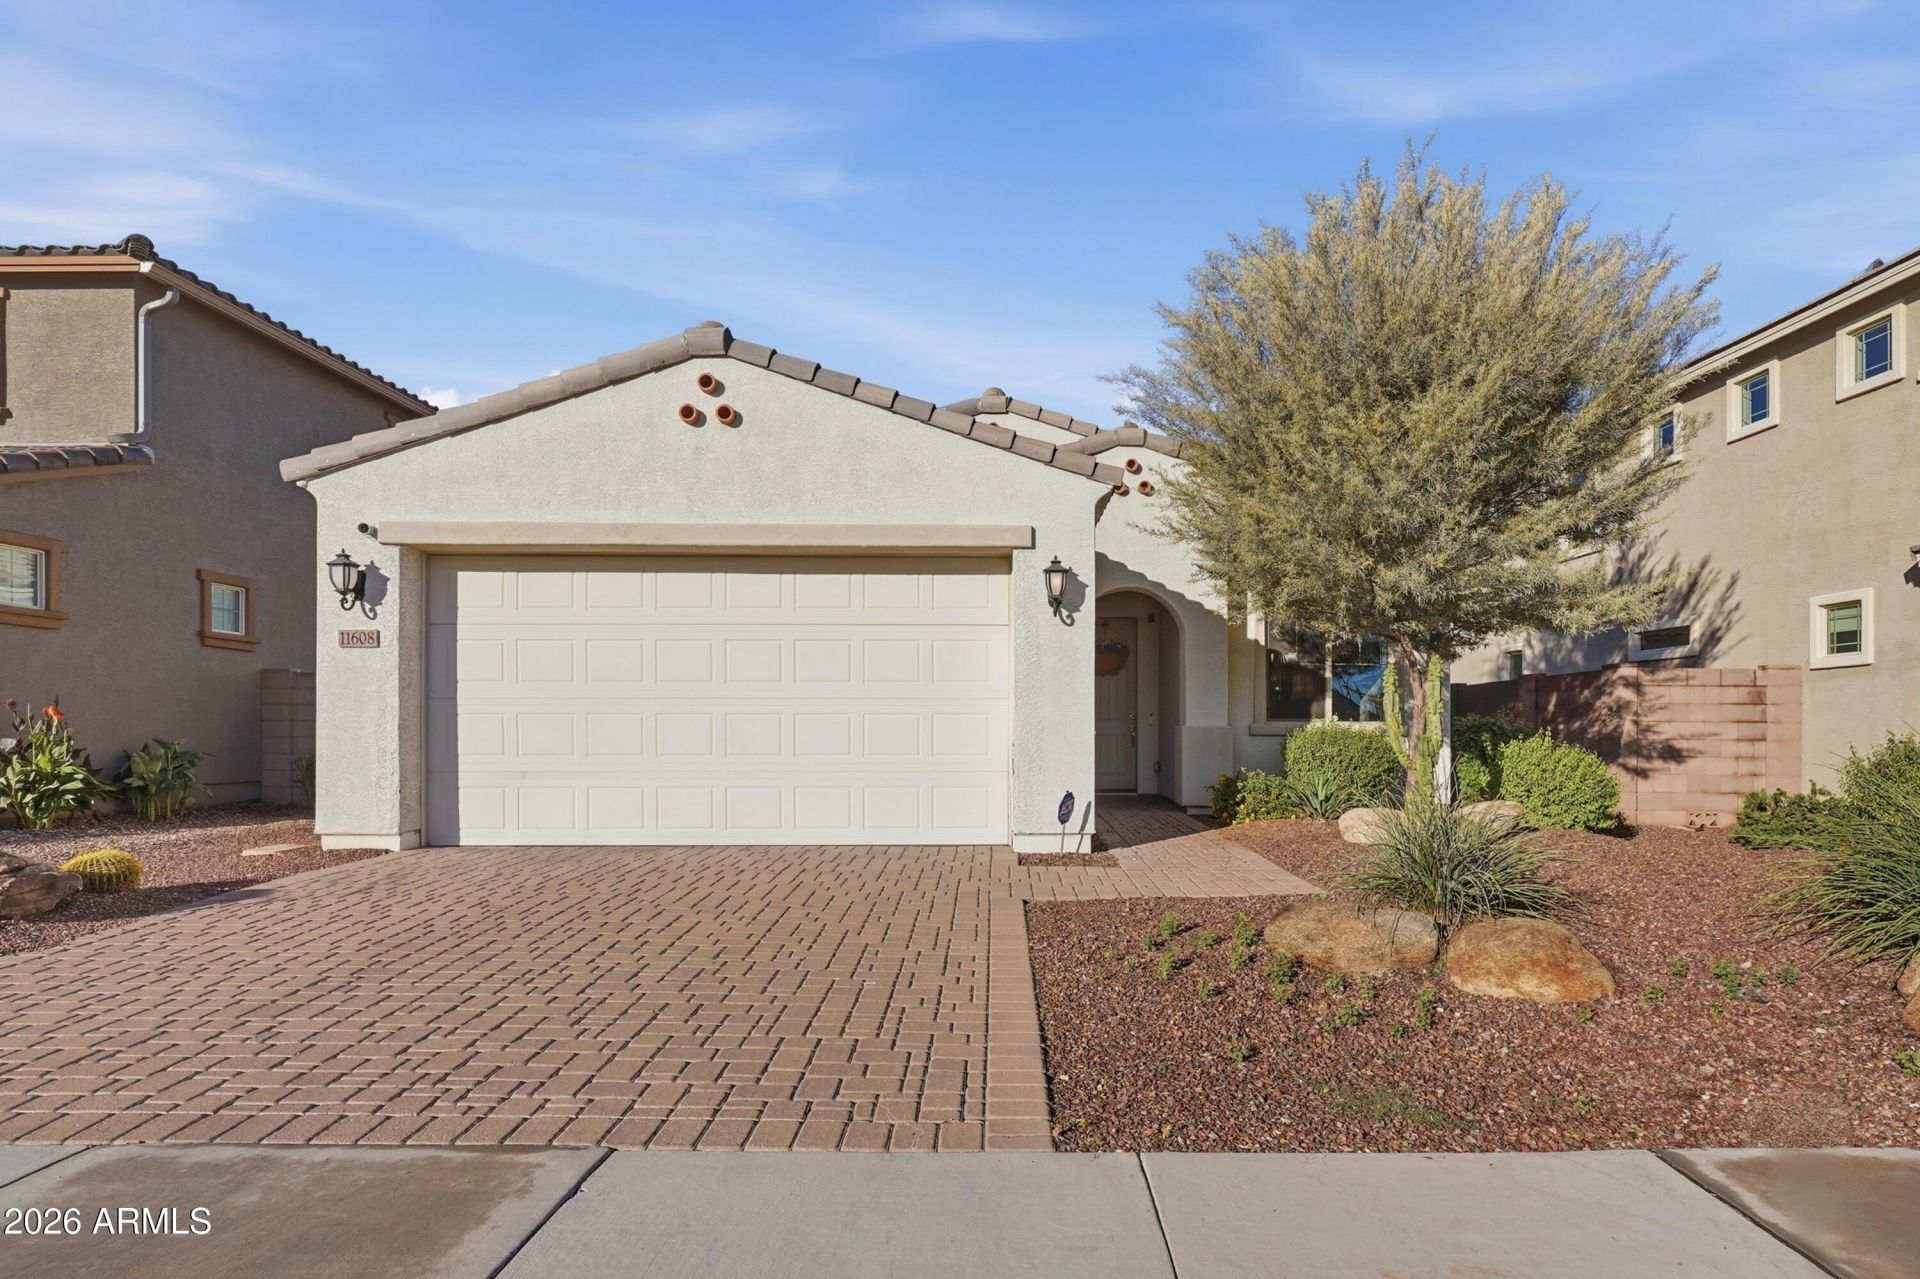
Welcome to this stunning single-story sanctuary offering 4 bedrooms, 2 bathrooms, and premium designer upgrades throughout. From the moment you arrive, the immaculate curb appeal and thoughtful architecture set the stage for a home that perfectly balances elegant hosting with comfortable daily living.At the heart of the home, the expansive living room serves as a central gathering point, bathed in natural light and showcasing high-end finishes that highlight the propertys complete top-to-bottom upgrade package. Your private backyard oasis is engineered for premium outdoor entertaining featuring a built-in grill station for weekend barbecues and a dedicated fire-pit area designed for cozy evenings under the stars. This was previously the model home.
Property Features
Property Type: Residential - Single Family
Cooling: Ceiling Fan(s), Central Air
Fenced: Yes
Garage: 2
Heating: Natural Gas
Home Style: Santa Barbara/Tuscan
Lot Size: 0.13 Acres
Roof Type: Tile
Stories: 1.0
Taxes: $2,756
Year Built: 2020
Feature Descriptions
Assoc. Fee Includes: Maintenance Grounds, Street Maint
Community Features: Playground, Biking/Walking Path
Days on Site: 1
Exterior: Block, Wood Frame, Painted, Stucco
Exterior: Built-in Barbecue
Fee HOA: 134/Monthly
Flooring: Carpet, Tile
HOA Y/N: Yes
Interior: Full Bth Master Bdrm, Double Vanity, Breakfast Bar, Pantry, Non-laminate Counter, 9+ Flat Ceilings
Laundry: Inside
Parking: Garage Door Opener, Direct Access, Attached Garage
Property Sub Type: Single Family Residence
Sewer: Public Sewer
Special View Info: Mountain(s)
Water: Public
Local Schools
High School: Betty Fairfax High School
Middle School: Laveen Elementary School
Elementary School: Estrella Foothills Global Academy
School District: Phoenix Union High School District
Listed By / Shown By
Listed By
Agency Name: Barrett Real Estate
Agency Phone: 480-864-2100
Shown By
Agency Title: Arizona Best Real Estate
Agency Phone: 480-948-4711

Estimate Your Payment
Estimated Payment
$ 1,513.46 per month $1,135.04 Principal & Interest $229.67 Property Tax $148.75 Homeowner's Insurance
11608 S 53rd Avenue | MLS# 7101860
This single family home located at 11608 S 53rd Avenue, Laveen, AZ 85339 is currently listed for sale with an asking price of $510,000. This property was built in 2020 and has 4 bedrooms. S 53rd Avenue is located in the TIERRA MONTANA PHASE 1 PARCEL 9 REPLAT subdivision within the Phoenix Union High School District school district. Search TIERRA MONTANA PHASE 1 PARCEL 9 REPLAT real estate on www.arizonabest.com today.