
BEDS7
BATHS
SQUARE FEET7,433
MLS#6966133
STATUSActive
PROPERTY TYPEResidential - Single Family
SUBDIVISIONCOLLINA E VISTA
SCHOOLCave Creek Unified District
Property Description
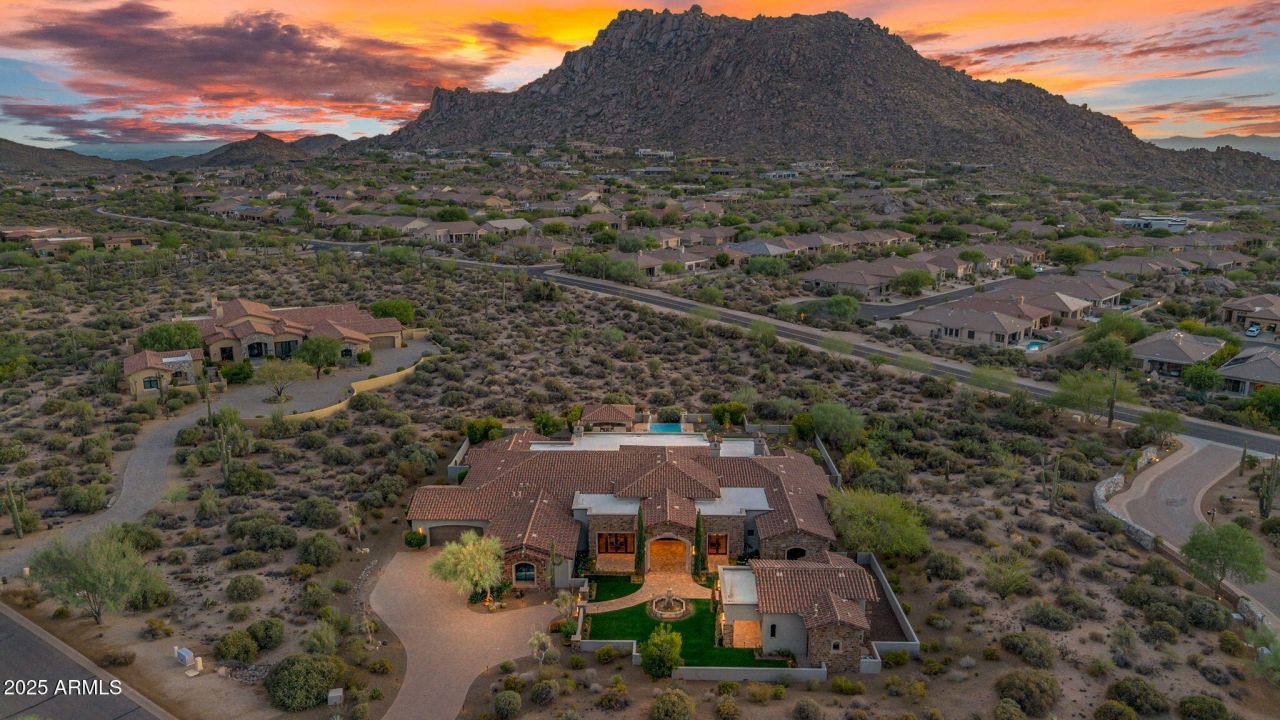
Set on nearly three secluded acres in North Scottsdales Troon area, this single-level Tuscan-inspired estate offers sweeping desert views with Troon Mountain rising in the near distance. Spanning more than 7,400 square feet, the residence is designed for both grand entertaining and comfortable everyday living, with many of the homes living spaces thoughtfully positioned to capture the surrounding desert landscape and mountain views.From the moment you arrive, the home makes a lasting impression, welcoming you with a dramatic entry framed by exposed wood beams and a warmth that carries throughout the residence. Designed for effortless single-level living, the thoughtfully arranged floor plan balances architectural scale with spaces that feel both expansive and inviting.In the great ro sliding glass doors tuck away to create a seamless indoor-outdoor living experience. The primary suite also opens to the outdoors through expansive sliding glass doors, inviting in natural light and the surrounding desert views. Three cantera stone fireplaces in the great room, primary suite, and backyard add character and warmth throughout the home.At the heart of the residence, the chefs kitchen features dual marble islands, generous workspaces, and effortless flow into the surrounding living and dining areas. A temperature-controlled wine room and a private home theater are thoughtfully integrated into the main living spaces, designed as natural extensions of the homes entertaining environment. Nearby, a dedicated office with rich wood beams provides a quiet and refined workspace.Cantera stone arches separate the wings of the home, adding architectural character while guiding you through the main living spaces. The primary suite and three additional bedrooms each feature walk-in closets and private en-suite baths, offering comfort and privacy for family and guests. The home also includes a 4.5-car garage, providing ample space for vehicles, storage, or hobbies.A 784-square-foot guest house, or private casita, functions as a true secondary residence, ideal for extended family, visiting guests, or long-term stays. Complete with its own kitchen, living room, bedroom, and bath, the casita offers independence while remaining seamlessly connected to the main estate.The grounds extend the living experience outdoors with an expansive patio and resort-style amenities, including a negative-edge pool and spa, putting green, and shaded cabana. Positioned across nearly three acres, the property enjoys unobstructed views of Troon Mountain, with the surrounding homesites and development pattern helping preserve the open desert backdrop.Located in North Scottsdale, the estate is just three miles from Troon North Golf Club and six miles from AJs Fine Foods, with convenient access to Pinnacle Peak, the Four Seasons Resort Scottsdale at Troon North, DC Ranch, and world-class golf including Estancia Club, Scottsdale National Golf Club, and Grayhawk Golf Club.This private North Scottsdale estate represents a thoughtful convergence of architecture, setting, and livability, offering single-level living, sweeping desert and mountain views, and a peaceful environment within a gated community designed for those who appreciate space, privacy, and enduring desert beauty. Discover the estate in person to fully experience its architecture, breathtaking views, and refined lifestyle.
Property Features
Property Type: Residential - Single Family
Cooling: Ceiling Fan(s), Central Air
Fenced: Yes
Fireplaces: 3
Garage: 4.5
Heating: Natural Gas
Home Style: Ranch, Santa Barbara/Tuscan
Lot Size: 2.82 Acres
Roof Type: Tile, Foam
Stories: 1.0
Taxes: $10,759
Year Built: 2009
Feature Descriptions
Accessibility: Zero-Grade Entry, Accessible Door â?? 32in+ Wide, Bath 60in Trning Rad
Assoc. Fee Includes: Maintenance Grounds, Street Maint
Community Features: Gated
Days on Site: 138
Exterior: Wood Frame, Painted, Stucco, Stone
Exterior: Private Street(s), Private Yard, Misting System, Built-in Barbecue
Fee HOA: 1050/Quarterly
Fireplace: Living Room, Master Bedroom, Exterior Fireplace
Flooring: Carpet, Stone, Wood
HOA Y/N: Yes
Interior: Full Bth Master Bdrm, Separate Shwr & Tub, Double Vanity, Eat-in Kitchen, Breakfast Bar, Pantry, Kitchen Island, Walk-in Pantry, Granite Counters, High Speed Internet, Smart Home, Vaulted Ceiling(s), 9+ Flat Ceilings, Central Vacuum, Wet Bar, No Interior Steps
Laundry: Engy Star (See Rmks), Inside, Other, See Remarks
Parking: Over Height Garage, Extended Length Garage, Garage Door Opener, Separate Strge Area, Attached Garage
Pool: Heated, Play Pool, Outdoor
Property Sub Type: Single Family Residence
Spa: Private, Heated
Spa: Yes
Special View Info: Mountain(s), Desert, Panoramic
Swimming Pool: Yes
Water: Public
Local Schools
High School: Cactus Shadows High School
Middle School: Sonoran Trails Middle School
Elementary School: Horseshoe Trails Elementary School
School District: Cave Creek Unified District
Listed By / Shown By
Listed By
Agency Name: Omni Homes International
Agency Phone: 520-406-0000
Shown By
Agency Title: Arizona Best Real Estate
Agency Phone: 480-948-4711

Estimate Your Payment
Estimated Payment
$ 15,999.98 per month $13,353.40 Principal & Interest $896.58 Property Tax $1,750.00 Homeowner's Insurance
11609 E Quartz Rock Road | MLS# 6966133
This single family home located at 11609 E Quartz Rock Road, Scottsdale, AZ 85255 is currently listed for sale with an asking price of $5,999,999. This property was built in 2009 and has 7 bedrooms with 7433 sq. ft. E Quartz Rock Road is located in the COLLINA E VISTA subdivision within the Cave Creek Unified District school district. Search COLLINA E VISTA real estate on www.arizonabest.com today.