
BEDS5
BATHS6
SQUARE FEET6,971
MLS#7046952
STATUSActive
PROPERTY TYPEResidential - Single Family
SUBDIVISIONDESERT ESTATES 11
SCHOOLScottsdale Unified District
Property Description
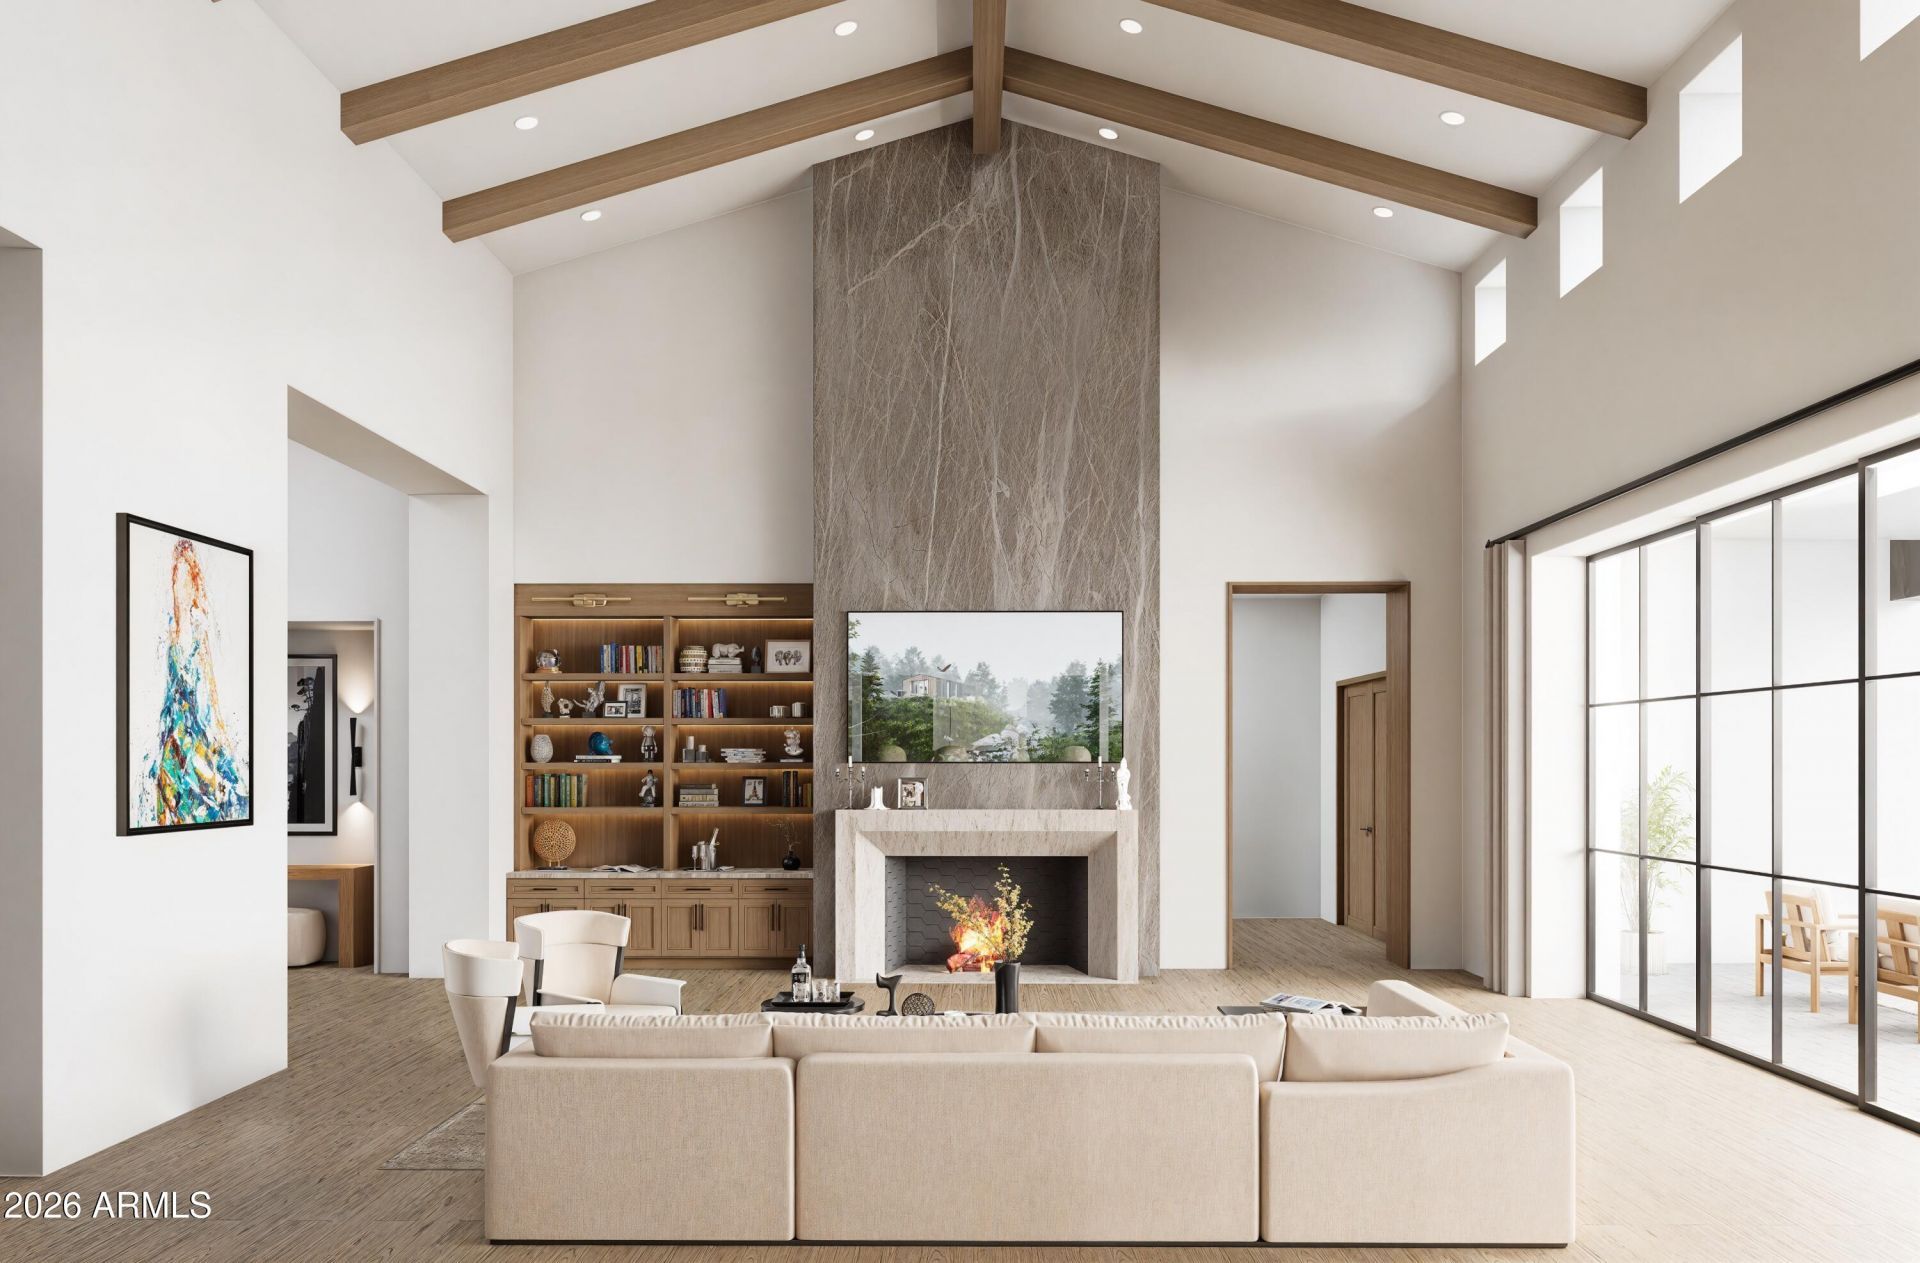
Planned completion Quarter 3 2026! This custom residence, built by Armstrong Construction Group and designed by Tom Mooney Design, blends modern luxury with timeless architecture. The main home offers 6,294 sqft with soaring 20 ft vaulted ceilings, 4 beds, 5 baths, an office with separate entrance, and a game room. This is complemented by a 677 sqft 1 bed/1 bath guest house, all set on just under an acre. Interiors curated by Janet Brooks Design feature stunning finishes and top of the line appliances including Sub Zero and Wolf. The open floor plan is filled with natural light and includes a chefs kitchen with a hidden back kitchen, a separate pantry, a secondary living wing, and an oversized laundry room with dual washers and dryers plus a dog wash. The primary suite and office occupy a private wing, with the office offering its own entrance and patio. Outdoor living showcases an extended pool, ramada with fireplace, and generous entertaining areas designed for year round enjoyment.
Property Features
Property Type: Residential - Single Family
Cooling: Central Air, Programmable Thmstat
Fenced: Yes
Fireplaces: 3
Garage: 4
Heating: Electric, Propane
Home Style: Contemporary
Lot Size: 0.80 Acres
Roof Type: Tile
Stories: 1.0
Taxes: $2,846
Year Built: 2026
Feature Descriptions
Assoc. Fee Includes: No Fees
Days on Site: 23
Exterior: Wood Frame, Painted, Stucco, Stone
Exterior: Storage, Built-in Barbecue
Fireplace: Living Room, Master Bedroom, Exterior Fireplace
Flooring: Tile, Wood
Interior: Full Bth Master Bdrm, Separate Shwr & Tub, Double Vanity, Eat-in Kitchen, Breakfast Bar, Kitchen Island, Walk-in Pantry, High Speed Internet, Smart Home, Vaulted Ceiling(s), No Interior Steps
Parking: Garage Door Opener, Circular Driveway, Attached Garage
Pool: Fenced, Variable Speed Pump
Property Sub Type: Single Family Residence
Spa: Private, Heated
Spa: Yes
Swimming Pool: Yes
Utilities: Propane
Water: Public
Local Schools
High School: Chaparral High School
Middle School: Cocopah Middle School
Elementary School: Sequoya Elementary School
School District: Scottsdale Unified District
Listed By / Shown By
Listed By
Agency Name: RETSY
Agency Phone: 602-842-0000
Shown By
Agency Title: Arizona Best Real Estate
Agency Phone: 480-948-4711

Estimate Your Payment
Estimated Payment
$ 15,214.70 per month $13,242.12 Principal & Interest $237.17 Property Tax $1,735.42 Homeowner's Insurance
11616 N 66th Street | MLS# 7046952
This single family home located at 11616 N 66th Street, Scottsdale, AZ 85254 is currently listed for sale with an asking price of $5,950,000. This property was built in 2026 and has 5 bedrooms with 6971 sq. ft. N 66th Street is located in the DESERT ESTATES 11 subdivision within the Scottsdale Unified District school district. Search DESERT ESTATES 11 real estate on www.arizonabest.com today.