
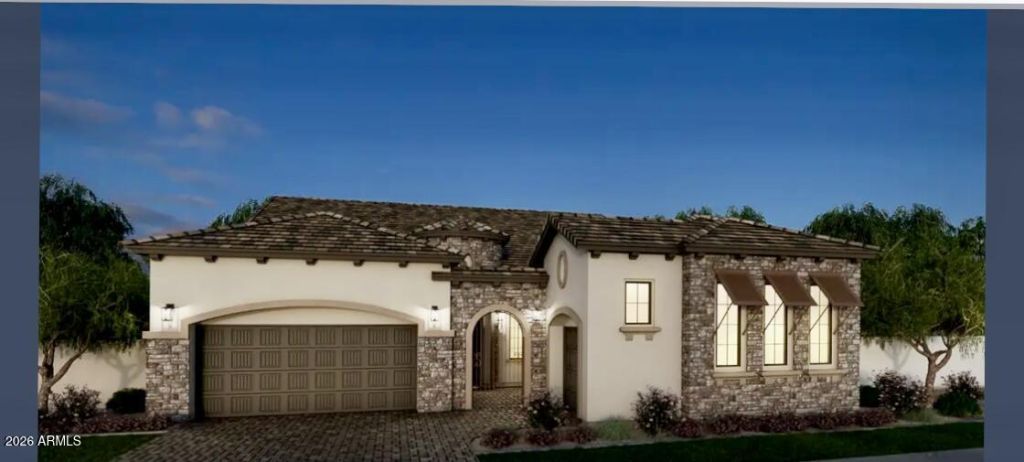
BEDS4
BATHS5
MLS#7106149
STATUSActive
PROPERTY TYPEResidential - Single Family
SUBDIVISIONEARNHARDT RANCH REPLAT
SCHOOLChandler Unified District #80
Property Description
January Move In! Gorgeous! Highly Upgraded Kitchen White Stacked Cabinets. Lots of Under Cab Lights at Stacked Cabs and Toe Kick. Brick Wall Backsplash to Ceiling and Extends Thru Breakfast Area! Plank Floors, ZERO Carpet, Quarts Countertops, Apron Front Sink, Large Glass Door Leads to a Large, Private Back Yard Surrounded by Single Levels. Upgraded Bathrooms/Lightiing and Appliances. Include Front Courtyard, Full Bath at all Bedrooms, Family Room and Great Room Strategically Located For Entertainiing, 36 Gas Rangetop, 48 Refrigerator Opening, Beverage Cooler, Lots of Light From Generous Amount of Windows. 3 Acre Park with Sport Courts, Pavillion and Firepit and Lot of Seating Areas. Grand Entrance with Tons of Landscaping, Not Your Typical New Development! Lush and Gree
Property Features
Property Type: Residential - Single Family
Cooling: Central Air
Fenced: Yes
Garage: 3
Heating: Natural Gas
Lot Size: 0.21 Acres
Roof Type: Tile
Stories: 1.0
Taxes: $333
Year Built: 2026
Feature Descriptions
Assoc. Fee Includes: Insurance
Community Features: Gated, Playground, Pickleball
Exterior: Wood Frame, Painted, Stucco, Brick Veneer
Exterior: Private Yard
Fee HOA: 229/Monthly
Flooring: Tile
HOA Y/N: Yes
Interior: Full Bth Master Bdrm, Separate Shwr & Tub, Pantry, Kitchen Island, Walk-in Pantry, Smart Home, 9+ Flat Ceilings, Other
Laundry: Engy Star (See Rmks), Washer Hookup
Parking: Over Height Garage
Property Sub Type: Single Family Residence
Sewer: Public Sewer
Water: Public
Local Schools
High School: Basha High School
Middle School: Santan Junior High School
Elementary School: Jane D. Hull Elementary
School District: Chandler Unified District #80
Listed By / Shown By
Listed By
Agency Name: Fathom Realty Elite
Agency Phone: 480-988-2400
Shown By
Agency Title: Arizona Best Real Estate
Agency Phone: 480-948-4711

Estimate Your Payment
Estimated Payment
$ 3,171.77 per month $2,779.73 Principal & Interest $27.75 Property Tax $364.29 Homeowner's Insurance
1162 E Firestone Drive | MLS# 7106149
This single family home located at 1162 E Firestone Drive, Chandler, AZ 85249 is currently listed for sale with an asking price of $1,249,000. This property was built in 2026 and has 4 bedrooms. E Firestone Drive is located in the EARNHARDT RANCH REPLAT subdivision within the Chandler Unified District #80 school district. Search EARNHARDT RANCH REPLAT real estate on www.arizonabest.com today.