
BEDS6
BATHS4
SQUARE FEET5,839
MLS#7008138
STATUSActive
PROPERTY TYPEResidential - Single Family
SUBDIVISIONAHWATUKEE E-5
SCHOOLTempe Union High School District
Property Description
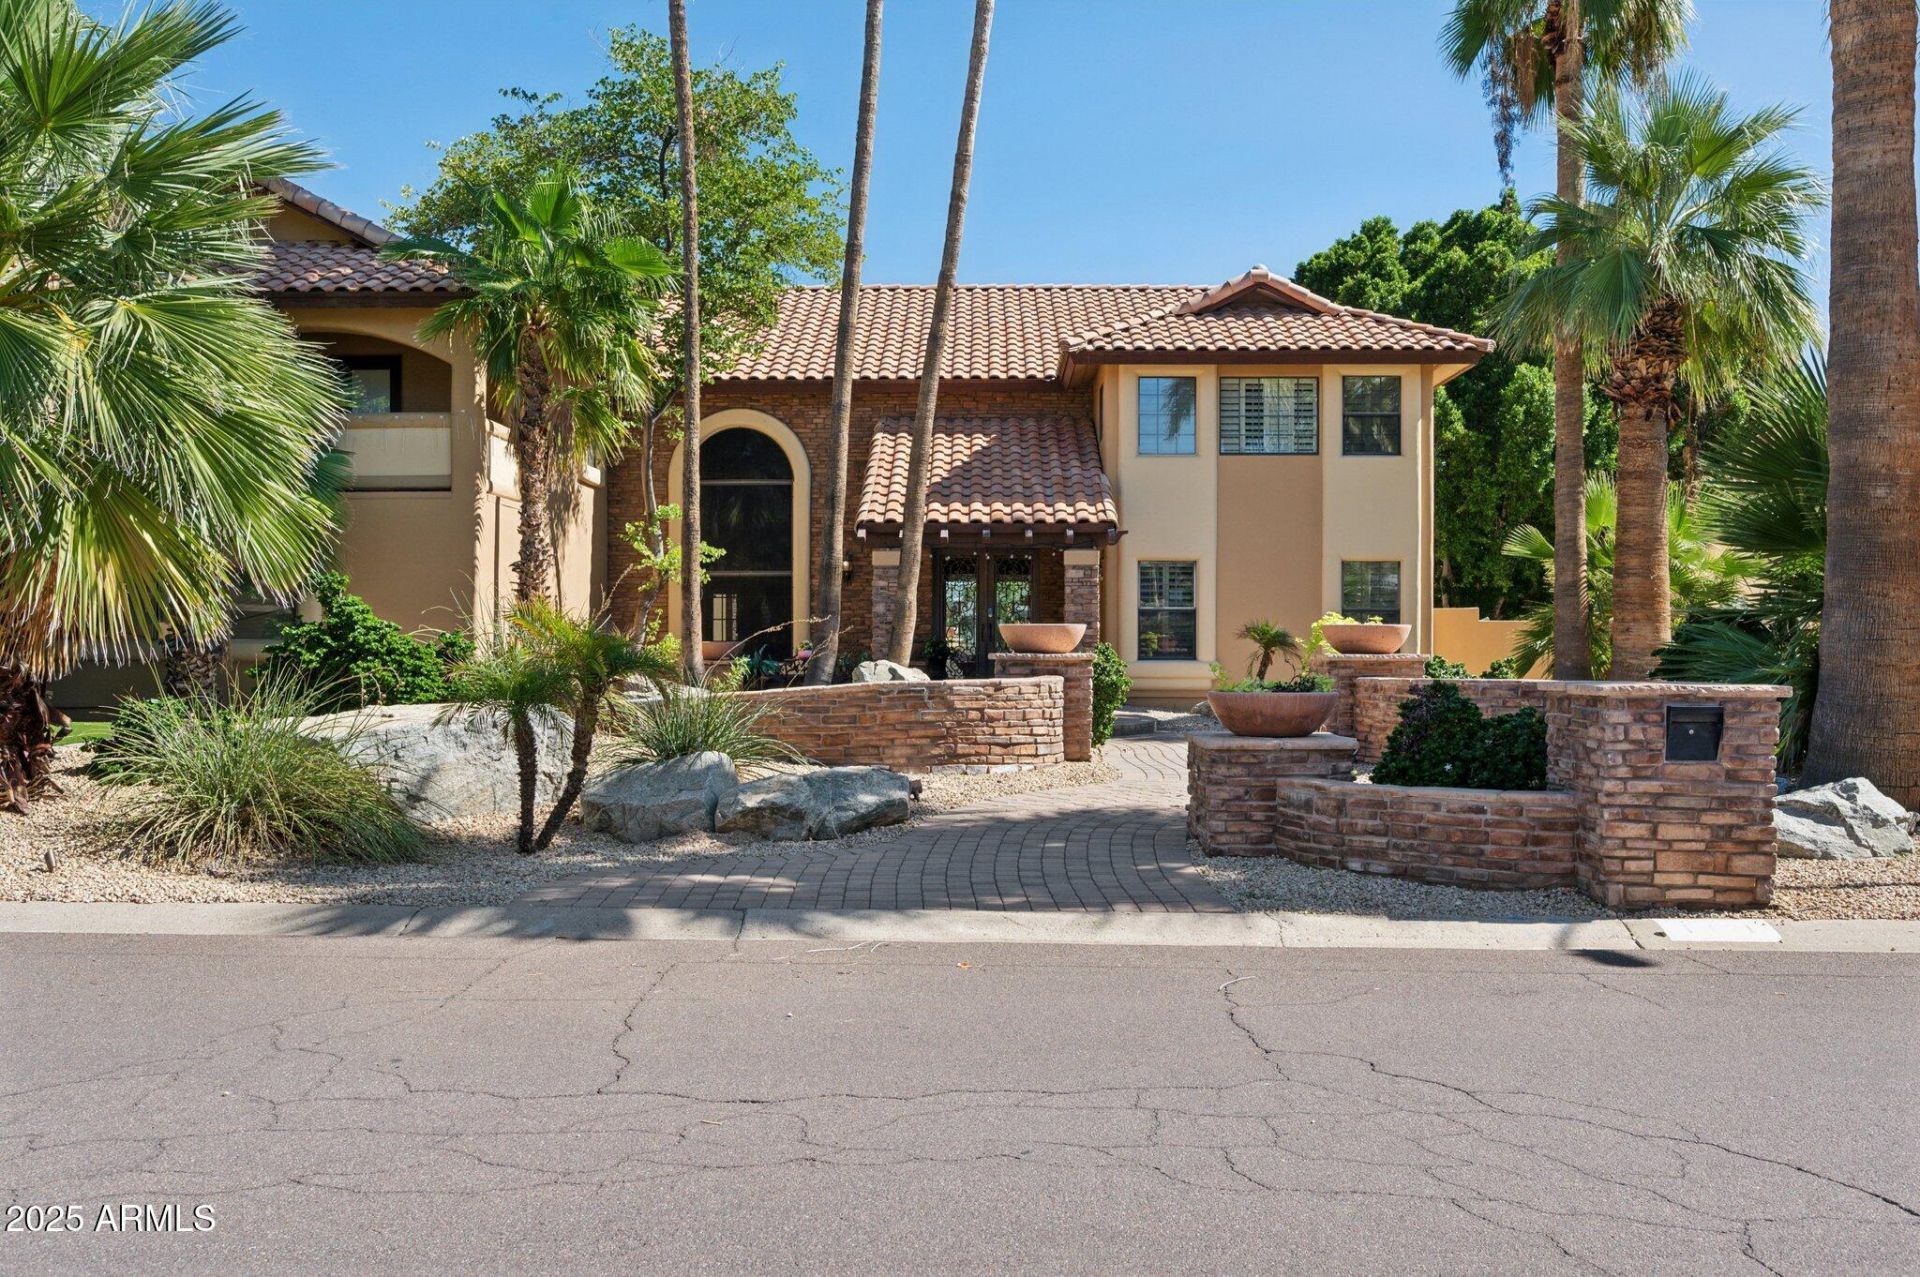
Gorgeous resort-style custom home with stunning mountain & city views! An entertainers dream featuring 20-ft ceilings, 5 gas fireplaces & tranquil waterfalls. Fully remodeled inside & out with a chefs kitchen, huge pantry, two mini fridges, granite finishes & upgraded 2024 theater and wine cellar/bistro(has a hook up for a humidifier). Luxurious primary suite offers dual closets & lots of natural light. Enjoy the granite BBQ island, extended garage, large balcony overlooking the mountains, landscape lighting, intercom, central vac, updated AC systems, plumbing fixtures & more. Horse property approved. Home features solar! Truly an exceptional home! Solar will be paid off at COE!
Property Features
Property Type: Residential - Single Family
Basement: Finished, Walk-Out Access, Full
Cooling: Ceiling Fan(s), Central Air
Fenced: Yes
Fireplaces: 5
Garage: 3
Heating: Electric
Home Style: Santa Barbara/Tuscan
Lot Size: 0.47 Acres
Roof Type: Tile
Stories: 3.0
Taxes: $9,623
Year Built: 1987
Feature Descriptions
Assoc. Fee Includes: Maintenance Grounds
Community Features: Horse Facility, Playground, Biking/Walking Path
Days on Site: 106
Exterior: Balcony, Playground, Built-in Barbecue
Exterior: Wood Frame, Painted, Stucco
Fee HOA: 312/Annually
Fee HOA 2: 274.35/Annually
Fireplace: Family Room, Master Bedroom, Gas, Free Standing, Exterior Fireplace, Fire Pit
Flooring: Tile, Wood
HOA Y/N: Yes
Horse Features: Arena, Bridle Path Access
Interior: Full Bth Master Bdrm, Separate Shwr & Tub, Double Vanity, Eat-in Kitchen, Breakfast Bar, Pantry, Kitchen Island, Granite Counters, High Speed Internet, Upstairs, Vaulted Ceiling(s), Wet Bar
Laundry: Washer Hookup, Inside
Parking: Extended Length Garage, Garage Door Opener
Pool: Diving Pool, Heated
Property Sub Type: Single Family Residence
Spa: Yes
Spa: Private, Heated
Special View Info: Mountain(s)
Swimming Pool: Yes
Water: Public
Local Schools
High School: Mountain Pointe High School
Middle School: Kyrene Altadena Middle School
Elementary School: Kyrene de las Lomas School
School District: Tempe Union High School District
Listed By / Shown By
Listed By
Agency Name: Barrett Real Estate
Agency Phone: 480-864-2100
Shown By
Agency Title: Arizona Best Real Estate
Agency Phone: 480-948-4711

Estimate Your Payment
Estimated Payment
$ 5,710.52 per month $4,339.85 Principal & Interest $801.92 Property Tax $568.75 Homeowner's Insurance
11621 S Blackfoot Drive | MLS# 7008138
This single family home located at 11621 S Blackfoot Drive, Phoenix, AZ 85044 is currently listed for sale with an asking price of $1,950,000. This property was built in 1987 and has 6 bedrooms with 5839 sq. ft. S Blackfoot Drive is located in the AHWATUKEE E-5 subdivision within the Tempe Union High School District school district. Search AHWATUKEE E-5 real estate on www.arizonabest.com today.