
BEDS5
BATHS4
SQUARE FEET3,740
MLS#7043469
STATUSUnder Contract-Backups
PROPERTY TYPEResidential - Single Family
SUBDIVISIONMAHOGANY
SCHOOLMesa Unified District
Property Description
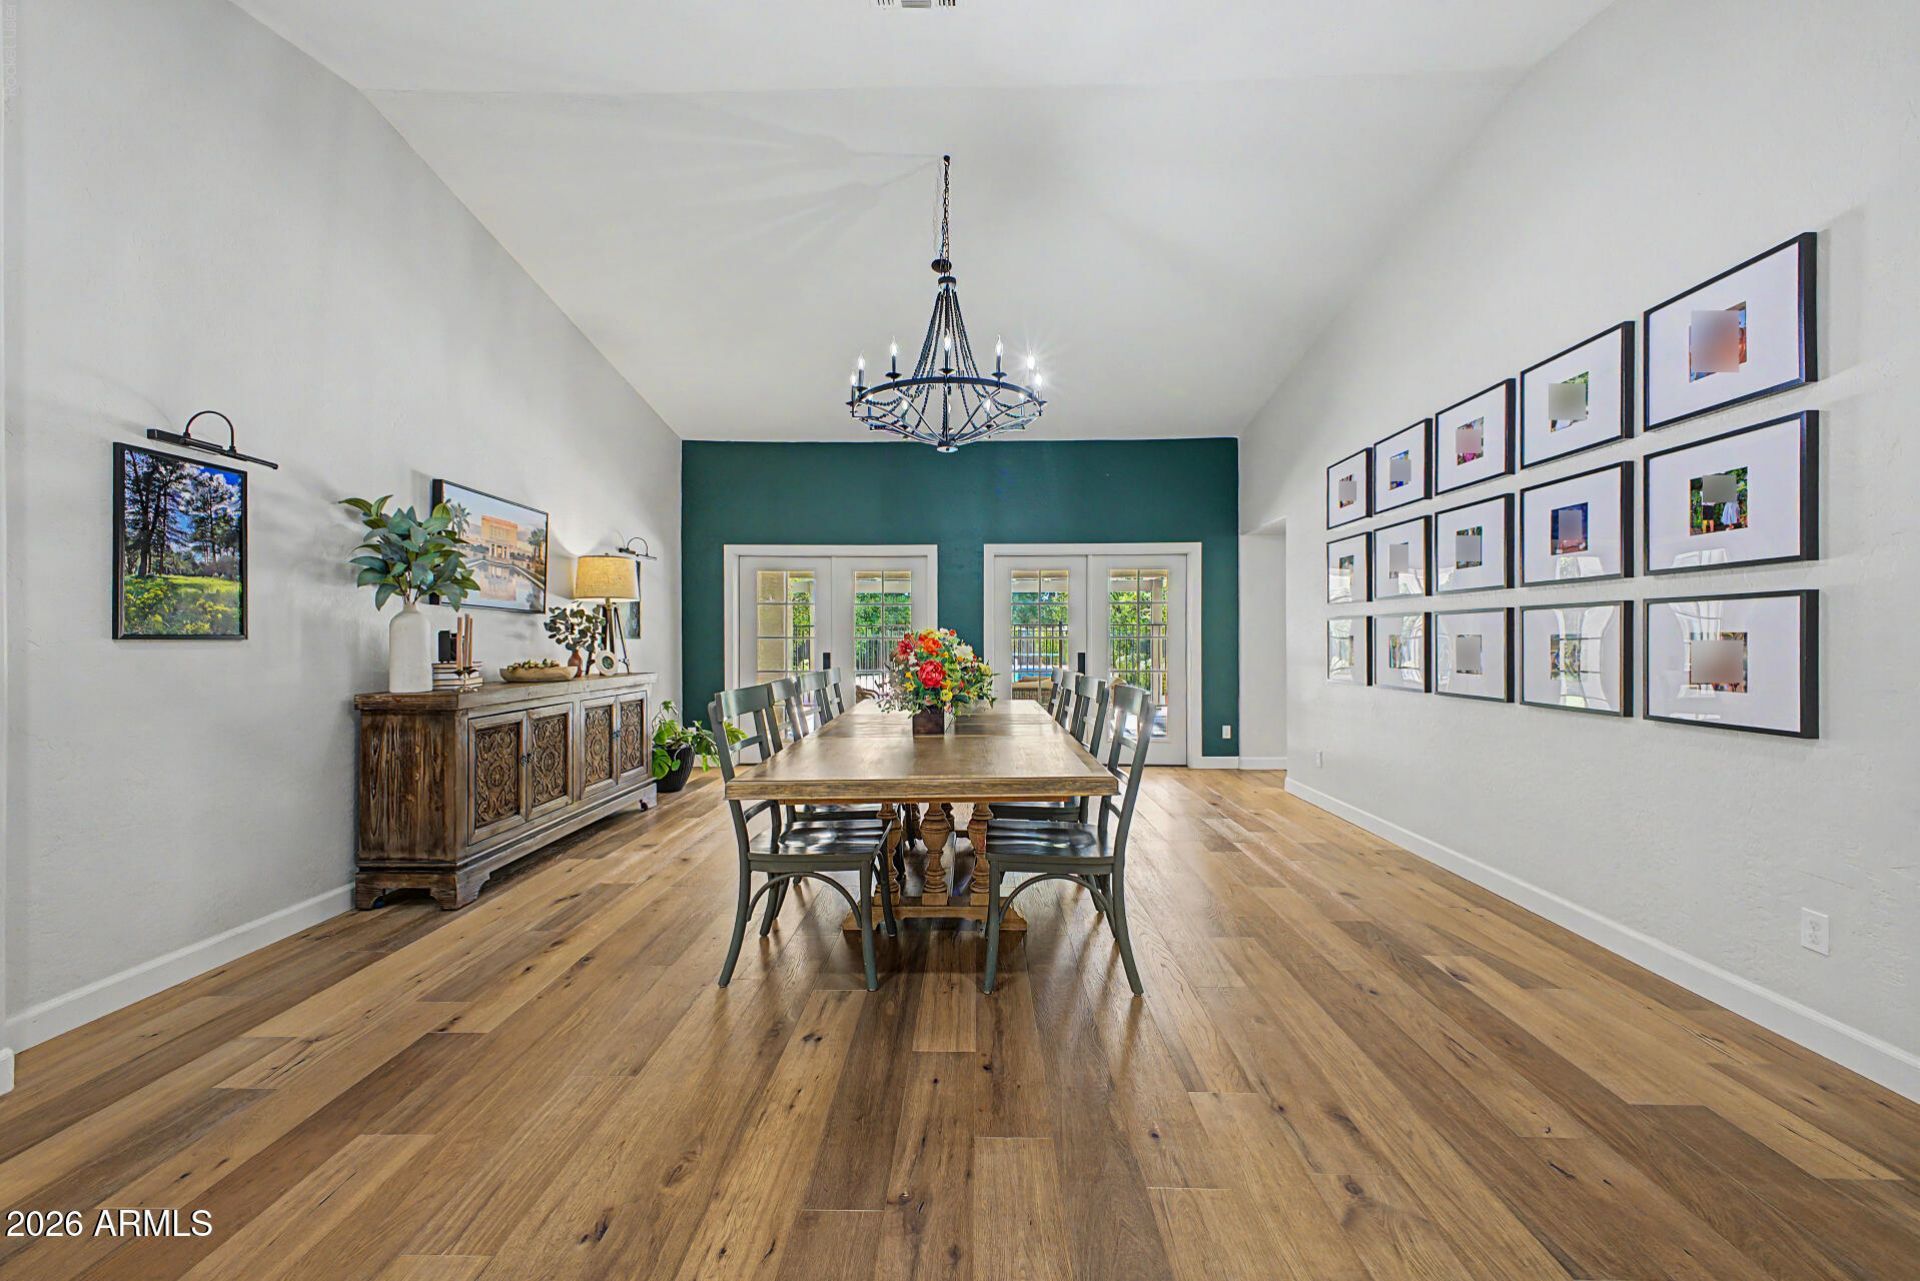
Stunning home in the desirable Mahogany community. 4 Bedrooms, 2 bonus rooms and 3.5 baths. 20,004 sf lot that includes 13 citrus trees, 7 Washington Navals, 3 Valencia, 1 Lisbon lemon, 1 Pink Grapefruit and 1 Key Lime. Resort-style backyard that includes a sparkling pool and spa, built-in BBQ with large pergola and misting system. As you enter the home youll notice the new hardwood flooring throughout the living areas, custom fireplace mantel and all new door hardware with easy exterior door rekeying feature. New light fixtures, new carpet in bedrooms. New kitchen faucet, updated laundry room and powder bathroom. New pool filter. Built-in murphy bed in guest suite. Many smart home features. Built-in home theater with projector screen, and surround sound. Ready to move right in.
Property Features
Property Type: Residential - Single Family
Cooling: Ceiling Fan(s), Central Air
Fenced: Yes
Fireplaces: 2
Garage: 3 car attached
Heating: Forced Air
Home Style: Santa Barbara/Tuscan
Lot Size: 0.46 Acres
Roof Type: Tile
Stories: 1.0
Taxes: $5,216
Year Built: 1999
Feature Descriptions
Assoc. Fee Includes: Maintenance Grounds
Community Features: Gated, Playground, Biking/Walking Path
Days on Site: 26
Exterior: Storage, Private Yard, Misting System, Built-in Barbecue
Exterior: Wood Frame, Stucco
Fee HOA: 675/Quarterly
Fireplace: Family Room, Master Bedroom
Flooring: Carpet, Wood
HOA Y/N: Yes
Interior: Full Bth Master Bdrm, Separate Shwr & Tub, Double Vanity, 2 Master Baths, Tub with Jets, Eat-in Kitchen, Breakfast Bar, Pantry, Walk-in Pantry, Granite Counters, High Speed Internet, Vaulted Ceiling(s), No Interior Steps
Laundry: Inside
Parking: RV Gated, Garage Door Opener, Attchd Gar Cabinets, Attached Garage
Pool: Heated, Outdoor
Property Sub Type: Single Family Residence
Spa: Heated
Spa: Yes
Swimming Pool: Yes
Water: Public
Local Schools
High School: Mountain View High School
Middle School: Stapley Junior High School
Elementary School: Bush Elementary
School District: Mesa Unified District
Listed By / Shown By
Listed By
Agency Name: HomeSmart
Agency Phone: 602-230-7600
Shown By
Agency Title: Arizona Best Real Estate
Agency Phone: 480-948-4711

Estimate Your Payment
Estimated Payment
$ 2,951.90 per month $2,225.57 Principal & Interest $434.67 Property Tax $291.67 Homeowner's Insurance
1163 N Norwalk | MLS# 7043469
This single family home located at 1163 N Norwalk, Mesa, AZ 85205 is currently listed for sale with an asking price of $1,000,000. This property was built in 1999 and has 5 bedrooms with 3740 sq. ft. N Norwalk is located in the MAHOGANY subdivision within the Mesa Unified District school district. Search MAHOGANY real estate on www.arizonabest.com today.