
BEDS3
BATHS2
SQUARE FEET1,495
MLS#7045877
STATUSActive
PROPERTY TYPEResidential - Single Family
SUBDIVISIONGLENHURST
SCHOOLTolleson Union High School District
Property Description
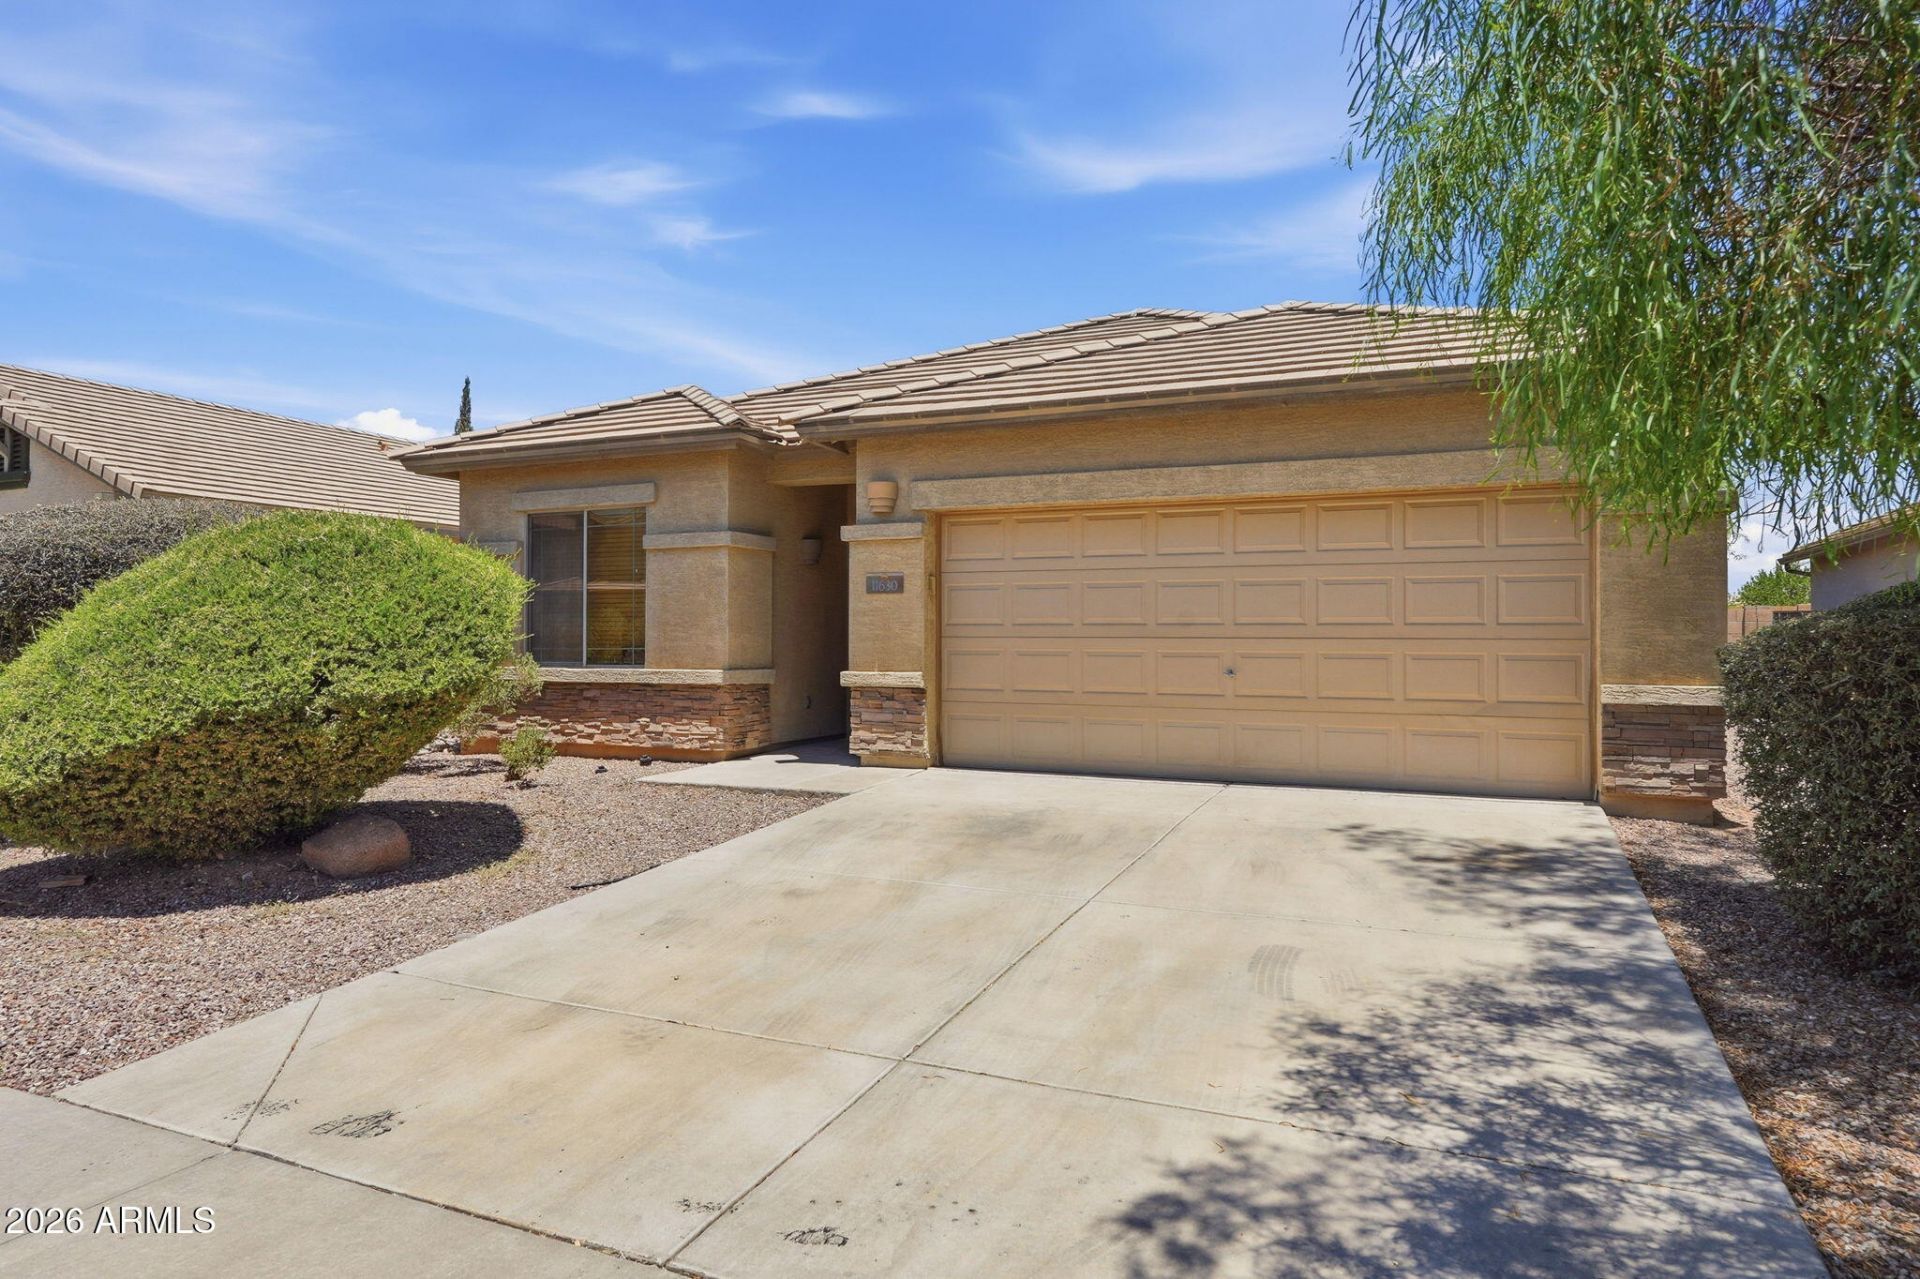
Beautifully maintained 3-bedroom, 2-bath home in the desirable Glenhurst community! This move-in ready residence offers 1,495 sq ft of comfortable living space with an open-concept floor plan, spacious great room, and abundant natural light throughout. The kitchen opens seamlessly to the living and dining areas, creating the perfect space for everyday living and entertaining. The split floor plan provides privacy for the primary suite, complete with an en-suite bath and generous closet space. Step outside to a private backyard with plenty of room for relaxation, pets, or future outdoor enhancements. Conveniently located near parks, schools, shopping, dining, and easy access to I-10 for commuting throughout the Valley. A fantastic opportunity for first-time buyers, downsizers, or investors
Property Features
Property Type: Residential - Single Family
Cooling: Ceiling Fan(s), Central Air, Programmable Thmstat
Fenced: Yes
Garage: 2
Heating: Natural Gas
Home Style: Ranch
Lot Size: 0.15 Acres
Roof Type: Tile
Stories: 1.0
Taxes: $1,775
Year Built: 2004
Feature Descriptions
Assoc. Fee Includes: Maintenance Grounds
Community Features: Playground
Days on Site: 5
Exterior: Block, Wood Frame, Painted, Stucco
Fee HOA: 76/Monthly
Flooring: Carpet, Tile
HOA Y/N: Yes
Interior: Full Bth Master Bdrm, Double Vanity, Eat-in Kitchen, Breakfast Bar, Pantry, Laminate Counters, High Speed Internet, Vaulted Ceiling(s), No Interior Steps
Laundry: Inside
Property Sub Type: Single Family Residence
Special View Info: Mountain(s)
Water: Public
Local Schools
High School: Tolleson Union High School
Middle School: Collier Elementary School
Elementary School: Collier Elementary School
School District: Tolleson Union High School District
Listed By / Shown By
Listed By
Agency Name: RE/MAX Fine Properties
Agency Phone: 480-792-9500
Shown By
Agency Title: Arizona Best Real Estate
Agency Phone: 480-948-4711

Estimate Your Payment
Estimated Payment
$ 1,028.70 per month $778.73 Principal & Interest $147.92 Property Tax $102.05 Homeowner's Insurance
11630 W Lincoln Street | MLS# 7045877
This single family home located at 11630 W Lincoln Street, Avondale, AZ 85323 is currently listed for sale with an asking price of $349,900. This property was built in 2004 and has 3 bedrooms with 1495 sq. ft. W Lincoln Street is located in the GLENHURST subdivision within the Tolleson Union High School District school district. Search GLENHURST real estate on www.arizonabest.com today.