
BEDS6
BATHS6
MLS#7092273
STATUSActive
PROPERTY TYPEResidential - Single Family
SUBDIVISIONSUNDOWN RANCH ESTATES LOT 17-61
SCHOOLScottsdale Unified District
Property Description
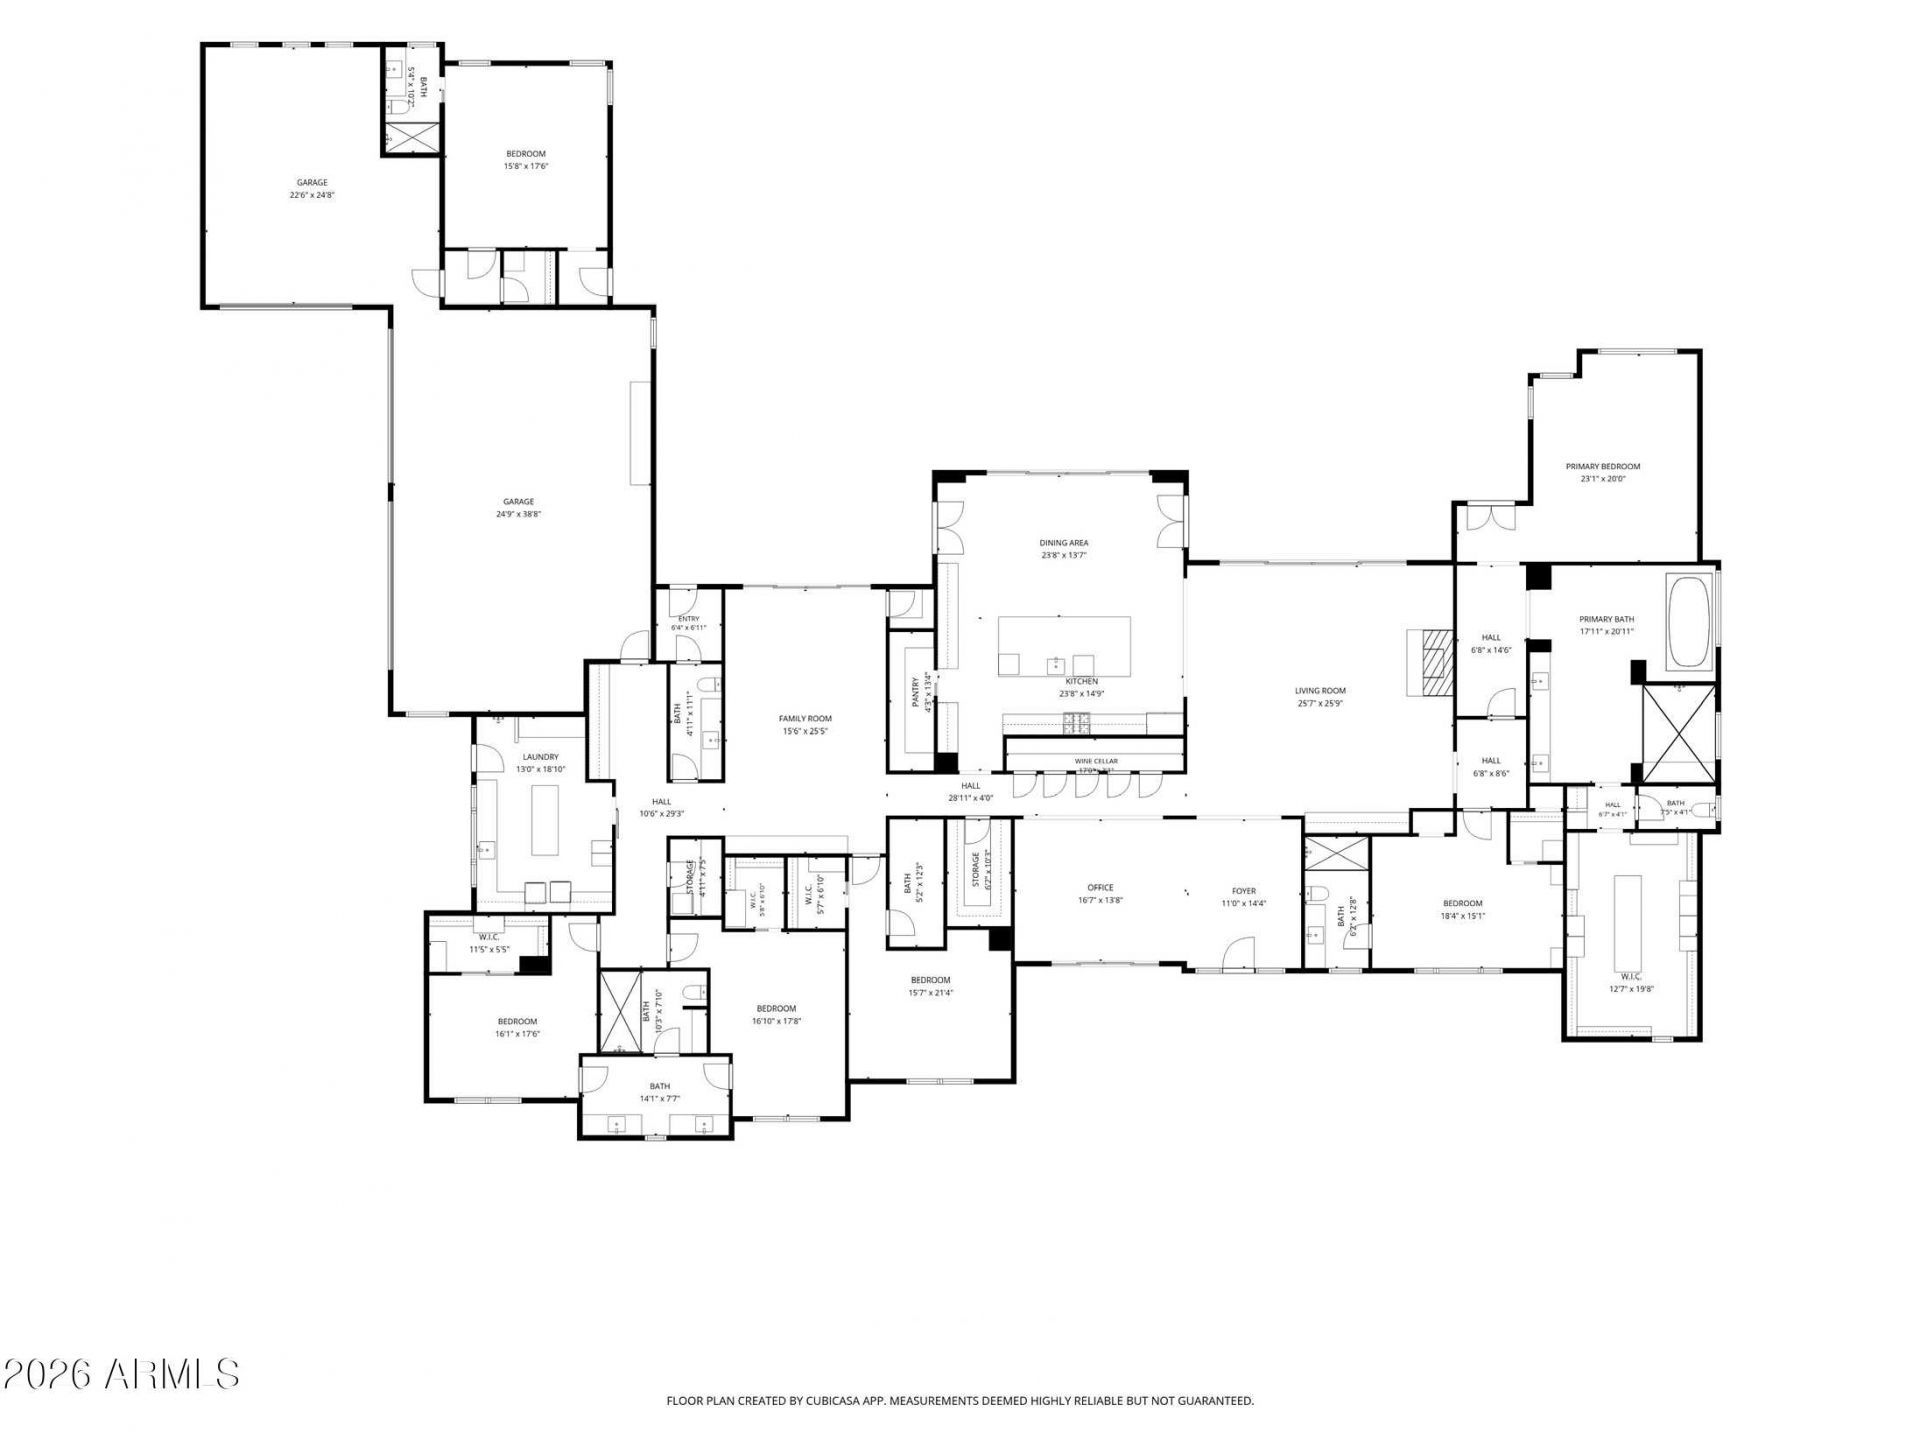
In Sundown Ranch Estates, in the heart of Scottsdales coveted Cactus Corridor, a 2022 Scandinavian farmhouse estate rests on nearly a full acre of manicured privacy. Purchased new in 2022 and elevated with over $1 million in upgrades since, this 6,459-square-foot single-level residence offers 6 bedrooms, including the private guest suite, and 5.5 baths.Soaring wood-beamed ceilings, wide-plank floors, and walls of glass pull the desert light deep into the home, with pocket sliders that open the great room straight to the patio. A full glass-wall wine cellar greets you at the entry, putting the collection on display the moment you walk in. The chefs kitchen is appointed with Wolf and Sub-Zero appliances, a massive island, and a walk-in pantry, flowing into the open great room beyond. A richly paneled home office, a game room, and a laundry with dog wash speak to how livable this house really is. The entire home is wired for whole-home audio, controlled effortlessly from in-wall iPads, and both the interior and exterior have been freshly painted. The primary suite is a private retreat, with a freestanding tub in the spa-inspired bath and a boutique-style walk-in closet.Step outside to a resort-caliber backyard oasis: a sparkling pool and spa with a water slide and grotto, an outdoor kitchen with BBQ, shaded lounging terraces, a sport court for basketball and pickleball, and mature trees and shrubs that wrap the grounds in complete privacy. A 5-car garage plus a separate RV garage, outfitted as the ultimate man cave with a golf simulator and full gym, rounds out the estate.Designed by Eva Rack, ASID, of Aspect Design Studio and built by Trinity Homes, this is a rare turnkey estate in the heart of Scottsdale, minutes to top-rated Scottsdale Unified schools, fine dining, and resort living.
Property Features
Property Type: Residential - Single Family
Cooling: Ceiling Fan(s), Central Air, Programmable Thmstat, EN
Fenced: Yes
Fireplaces: 1
Garage: 5
Heating: Natural Gas
Home Style: Contemporary, Other
Lot Size: 1.00 Acres
Roof Type: Composition, Metal
Stories: 1.0
Taxes: $9,893
Year Built: 2022
Feature Descriptions
Assoc. Fee Includes: No Fees
Days on Site: 31
Exterior: Wood Frame, Stucco, Stone
Exterior: Sport Court(s), Storage, Private Yard, Misting System, Built-in Barbecue, RV Hookup, Private Pickleball Court(s)
Fireplace: Living Room, Gas
Flooring: Tile, Wood
Furnished: Yes
Interior: Full Bth Master Bdrm, Separate Shwr & Tub, Double Vanity, Eat-in Kitchen, Breakfast Bar, Kitchen Island, Walk-in Pantry, Quartz Countertops, High Speed Internet, Vaulted Ceiling(s), 9+ Flat Ceilings, No Interior Steps, Furnished(See Rmrks)
Laundry: Engy Star (See Rmks), Inside
Parking: Garage Door Opener, Gated, RV Garage, Temp Controlled, Attached Garage
Pool: Heated, Play Pool, Variable Speed Pump, Outdoor
Property Sub Type: Single Family Residence
Sewer: Septic Tank
Special View Info: Mountain(s)
Swimming Pool: Yes
Water: Public
Local Schools
High School: Chaparral High School
Middle School: Cocopah Middle School
Elementary School: Sequoya Elementary School
School District: Scottsdale Unified District
Listed By / Shown By
Listed By
Agency Name: West USA Realty
Agency Phone: 480-820-3333
Shown By
Agency Title: Arizona Best Real Estate
Agency Phone: 480-948-4711

Estimate Your Payment
Estimated Payment
$ 15,799.44 per month $13,239.89 Principal & Interest $824.42 Property Tax $1,735.13 Homeowner's Insurance
11634 N Sundown Drive | MLS# 7092273
This single family home located at 11634 N Sundown Drive, Scottsdale, AZ 85260 is currently listed for sale with an asking price of $5,949,000. This property was built in 2022 and has 6 bedrooms. N Sundown Drive is located in the SUNDOWN RANCH ESTATES LOT 17-61 subdivision within the Scottsdale Unified District school district. Search SUNDOWN RANCH ESTATES LOT 17-61 real estate on www.arizonabest.com today.