
BEDS4
BATHS5
MLS#7095902
STATUSActive
PROPERTY TYPEResidential - Single Family
SUBDIVISIONRANCHO TERRASINA
SCHOOLScottsdale Unified District
Property Description
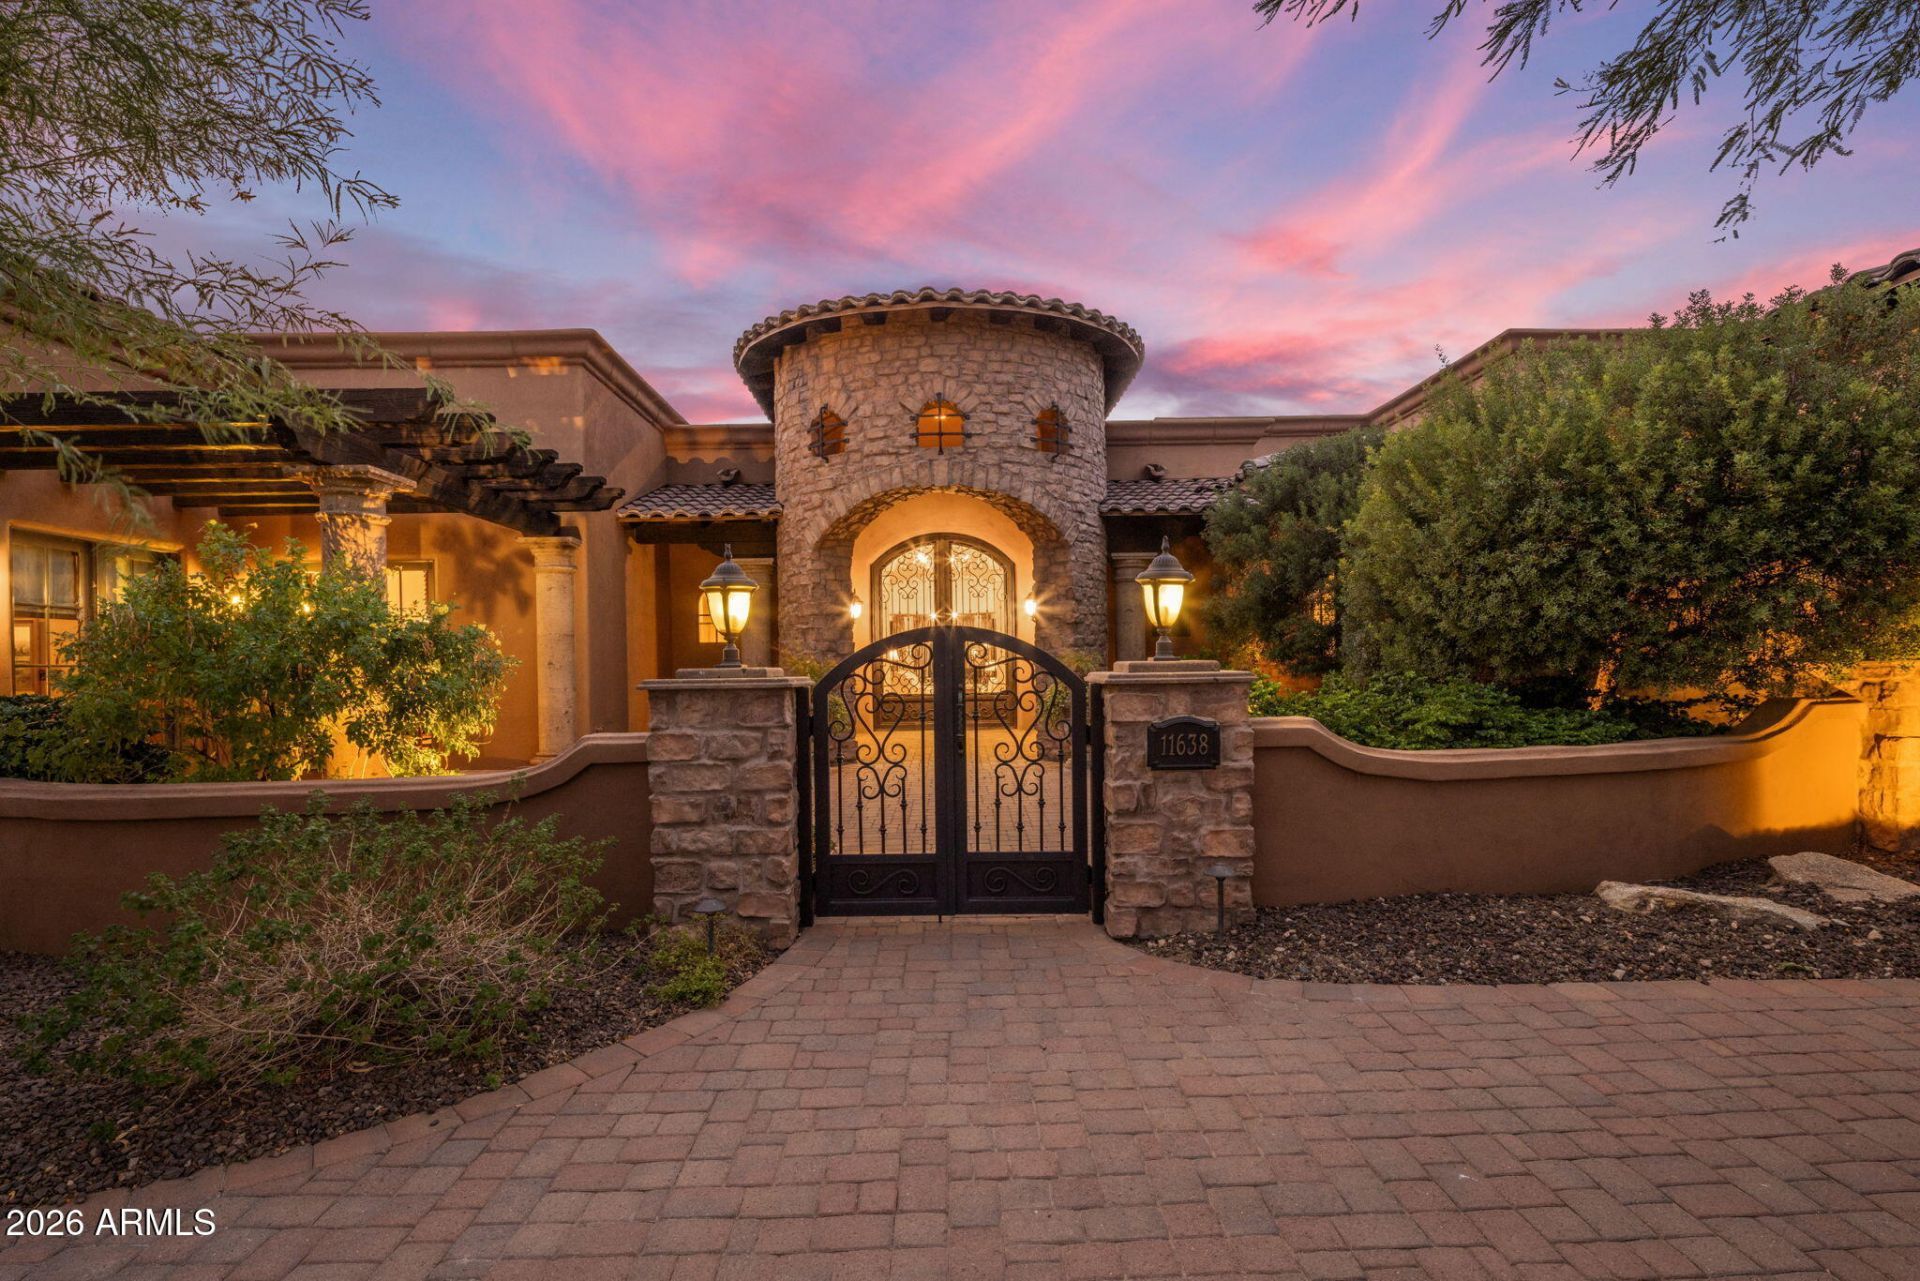
A spectacular custom estate blending timeless elegance with grand-scale luxury, featuring soaring ceilings, arched entries, exposed wood beams, rich stonework, multiple fireplaces, and expansive windows that create a warm yet sophisticated atmosphere. The chefs kitchen is designed for culinary excellence, while the game and media room with full bar and adjoining library offer exceptional spaces for entertaining. The luxurious primary suite captures breathtaking views, providing a private retreat. Resort-style grounds showcase a sparkling pool and spa, expansive covered patios, outdoor kitchen, and sweeping mountain vistas. A truly exceptional feature is the luxury garage with a hidden, air-conditioned bay, ideal for protecting a prized automotive collection or creating a private golf simulator. Soaring garage ceilings accommodate vehicle lifts, providing the potential to house up to 12 cars. An extraordinary estate offering refined living, exceptional amenities, and endless possibilities.
Property Features
Property Type: Residential - Single Family
Cooling: Ceiling Fan(s), Central Air
Fenced: Yes
Fireplaces: 6
Garage: 6
Heating: Natural Gas
Home Style: Santa Barbara/Tuscan
Lot Size: 0.73 Acres
Roof Type: Tile
Stories: 1.0
Taxes: $9,610
Year Built: 2009
Feature Descriptions
Assoc. Fee Includes: Maintenance Grounds, Street Maint
Community Features: Gated
Exterior: Block, Painted, Stucco
Exterior: Built-in Barbecue
Fee HOA: 185/Monthly
Fireplace: Family Room, Living Room, Master Bedroom, Two Way Fireplace, Exterior Fireplace
Flooring: Carpet, Stone, Tile, Wood
HOA Y/N: Yes
Interior: Full Bth Master Bdrm, Double Vanity, Tub with Jets, Pantry, Kitchen Island, Walk-in Pantry, Granite Counters, Vaulted Ceiling(s)
Laundry: Inside
Parking: Over Height Garage, Garage Door Opener, Temp Controlled
Pool: Outdoor
Property Sub Type: Single Family Residence
Sewer: Public Sewer
Spa: Yes
Spa: Private, Heated
Special View Info: Mountain(s), Desert
Swimming Pool: Yes
Water: Public
Room Sizes
Other Room: 14.2 X 12.1
Family Room: 15.11 X 31.1
Dining Room: 15.1 X 17.11
Kitchen: 6.11 X 8.4
Kitchen: 19.2 X 17.8
Breakfast Room: 12.6 X 13.1
Kitchen: 6.3 X 8.5
Game Room: 19.6 X 30.6
Living Room: 20.8 X 25
Bedroom 2: 13.7 X 11.6
Office: 10.4 X 12.1
Library: 16.1 X 16.6
Bedroom 3: 11.6 X 14.9
Bedroom 4: 13.11 X 19.2
Primary Bedroom: 18.6 X 19.7
Local Schools
High School: Desert Mountain High School
Middle School: Mountainside Middle School
Elementary School: Laguna Elementary School
School District: Scottsdale Unified District
Listed By / Shown By
Listed By
Agency Name: Compass
Agency Phone: 480-776-1555
Shown By
Agency Title: Arizona Best Real Estate
Agency Phone: 480-948-4711

Estimate Your Payment
Estimated Payment
$ 9,359.43 per month $7,566.93 Principal & Interest $800.83 Property Tax $991.67 Homeowner's Insurance
11638 N 132nd Place | MLS# 7095902
This single family home located at 11638 N 132nd Place, Scottsdale, AZ 85259 is currently listed for sale with an asking price of $3,400,000. This property was built in 2009 and has 4 bedrooms. N 132nd Place is located in the RANCHO TERRASINA subdivision within the Scottsdale Unified District school district. Search RANCHO TERRASINA real estate on www.arizonabest.com today.