
BEDS4
BATHS3
MLS#7061501
STATUSActive
PROPERTY TYPEResidential - Single Family
SUBDIVISIONVISTANCIA VILLAGE D PARCEL D2
SCHOOLPeoria Unified School District
Property Description
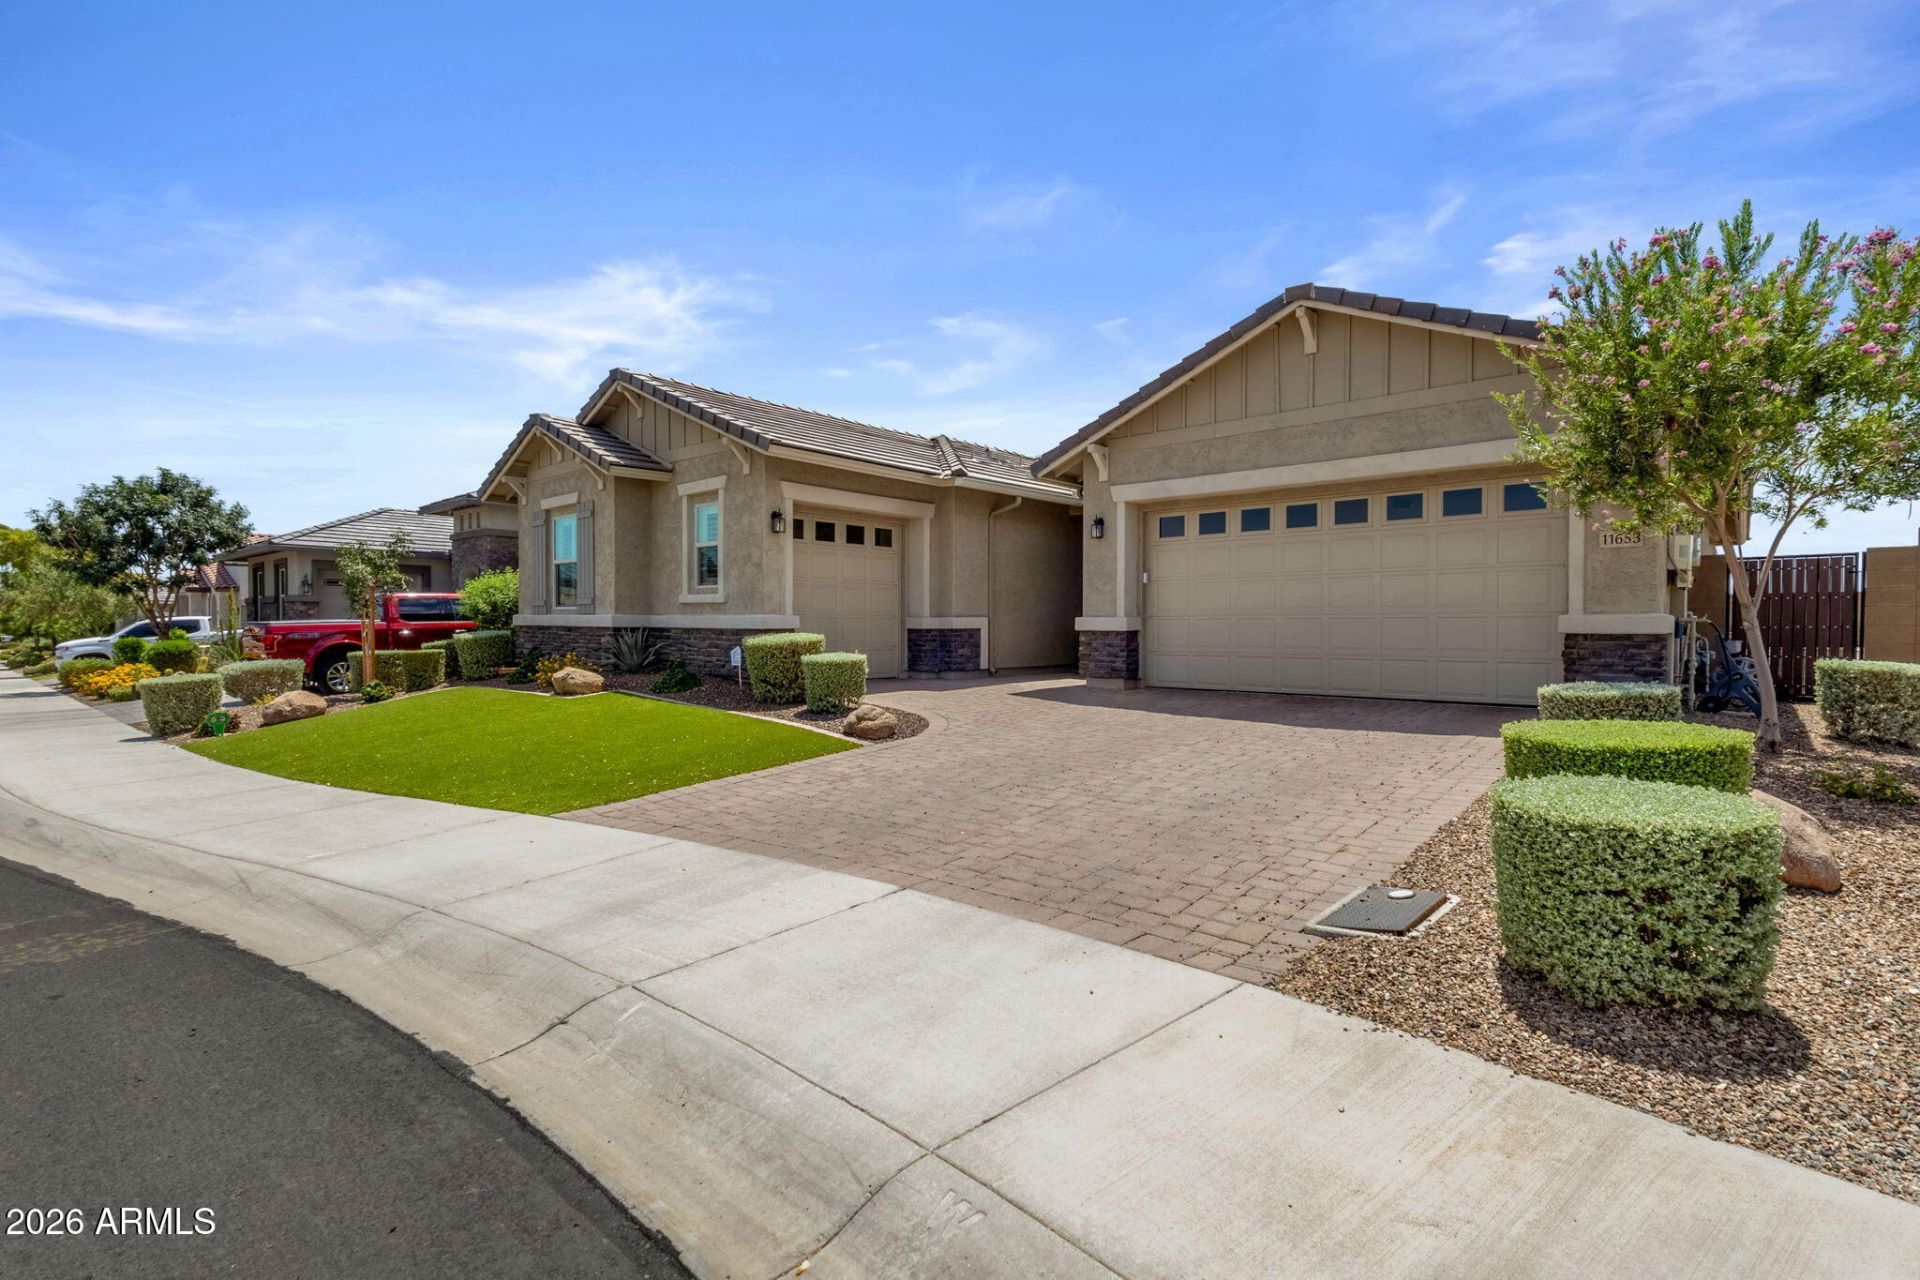
Welcome home to elegant living with breathtaking views! This stunning residence boasts soaring 8 doors throughout and a chefs dream kitchen: wall oven, GE Profile 5-burner gas cooktop, convection microwave, quartz counters, custom tile backsplash, massive island with breakfast bar, and double walk-in pantries. washer/dryer/refrigerator are included. Den is 4th bedroom with closet. Flex room is perfect for Gym. Primary Ste with dual vanities, a luxury walk-in shower, an expansive closet, and private backyard access. 2 bedrooms feature walk-in closet, and the hall bath offers double sinks. Solar is owned/paid off. Lvl 2 EV charger, pool sized lot, surround sound/receiver and subwoofer included. Primary Ste has external door to a turfed backyard/to 300+ feet open space and stunning sunsets.
Property Features
Property Type: Residential - Single Family
Cooling: Central Air
Fenced: Yes
Garage: 3
Heating: Electric
Home Style: Ranch
Lot Size: 0.19 Acres
Roof Type: Tile, Concrete
Stories: 1.0
Taxes: $3,072
Year Built: 2020
Feature Descriptions
Assoc. Fee Includes: Maintenance Grounds
Community Features: Biking/Walking Path
Days on Site: 86
Exterior: Wood Frame, Other, Stucco, Stone
Exterior: Private Yard
Fee HOA: 372.45/Quarterly
Flooring: Carpet, Tile
HOA Y/N: Yes
Interior: 3/4 Bath Master Bdrm, Double Vanity, Breakfast Bar, Pantry, Kitchen Island, Walk-in Pantry, Non-laminate Counter, High Speed Internet, 9+ Flat Ceilings
Property Sub Type: Single Family Residence
Sewer: Public Sewer
Special View Info: Desert
Water: Public
Local Schools
High School: Liberty High School
Middle School: Vistancia Elementary School
Elementary School: Vistancia Elementary School
School District: Peoria Unified School District
Listed By / Shown By
Listed By
Agency Name: Jason Mitchell Real Estate
Agency Phone: 480-522-1030
Shown By
Agency Title: Arizona Best Real Estate
Agency Phone: 480-948-4711

Estimate Your Payment
Estimated Payment
$ 2,049.53 per month $1,585.72 Principal & Interest $256.00 Property Tax $207.81 Homeowner's Insurance
11653 W Andrew Lane | MLS# 7061501
This single family home located at 11653 W Andrew Lane, Peoria, AZ 85383 is currently listed for sale with an asking price of $712,500. This property was built in 2020 and has 4 bedrooms. W Andrew Lane is located in the VISTANCIA VILLAGE D PARCEL D2 subdivision within the Peoria Unified School District school district. Search VISTANCIA VILLAGE D PARCEL D2 real estate on www.arizonabest.com today.