
BEDS4
BATHS3
SQUARE FEET2,130
MLS#7059986
STATUSUnder Contract-Backups
PROPERTY TYPEResidential - Single Family
SUBDIVISIONGLENHURST
SCHOOLTolleson Union High School District
Property Description
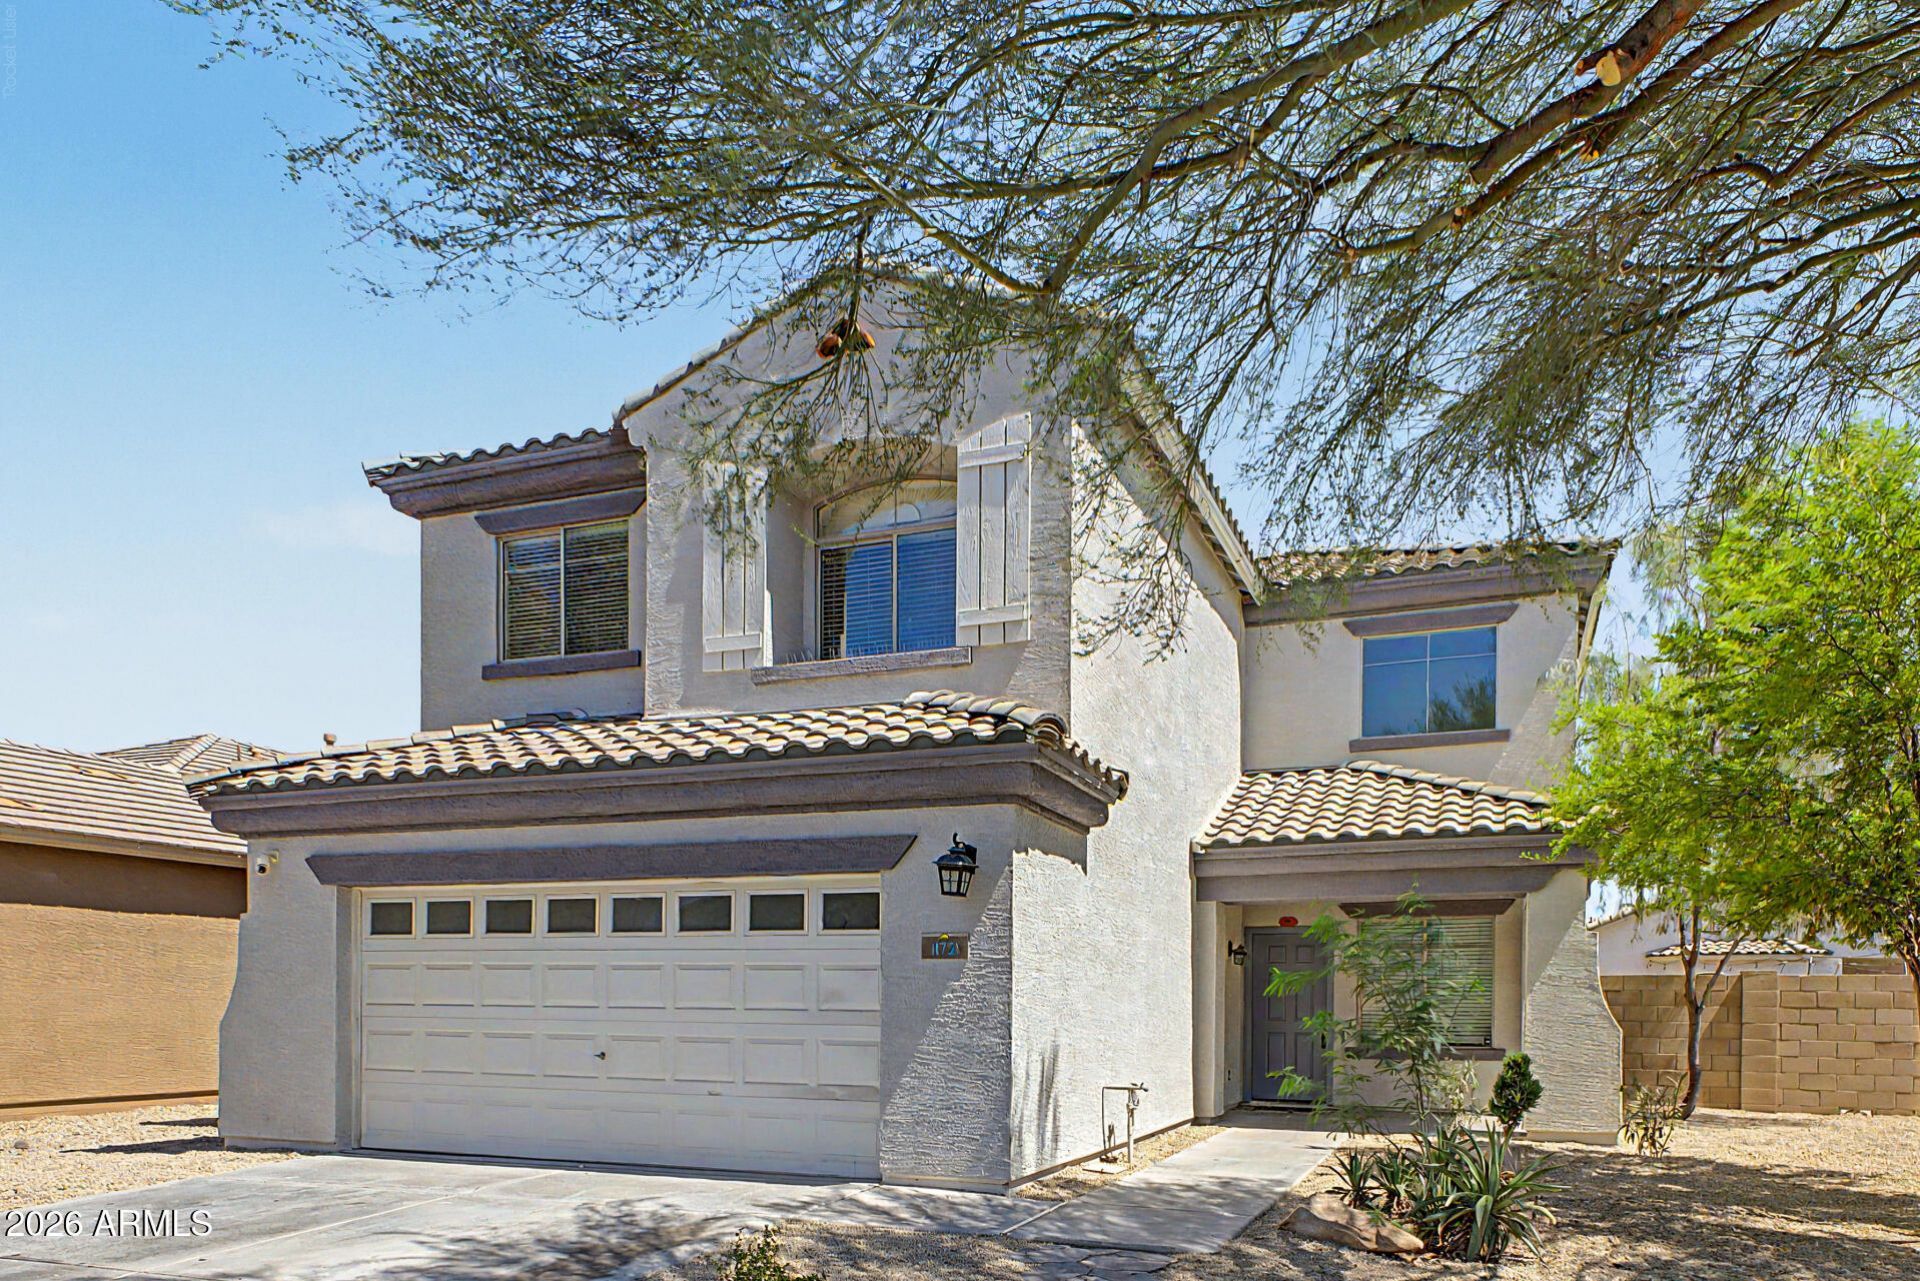
WHY WAIT FOR NEW! Welcome to this beautifully remodeled with all new finishings! Offering 4 bedrooms, 2.5 baths, and a 2-car garage, this home features soaring ceilings, abundant natural light, a neutral palette, brand-new flooring, and a new A/C. The spacious floor plan includes formal living and dining rooms, a cozy family room, and a den with French doors, perfect for a home office. The kitchen boasts white cabinetry, brand-new countertops, stainless steel appliances, a pantry, recessed lighting, a center island with breakfast bar, and a breakfast nook. New bathroom vanities and light fixtures add a modern touch. The primary ensuite with dual sinks, a soaking tub, and separate shower a walk in closet. Relax or entertain on the paver-covered patio in the generous backyard.
Property Features
Property Type: Residential - Single Family
Cooling: Ceiling Fan(s), Central Air
Fenced: Yes
Garage: 2
Heating: Electric, Natural Gas
Home Style: Contemporary
Lot Size: 0.14 Acres
Roof Type: Tile
Stories: 2.0
Taxes: $2,085
Year Built: 2004
Feature Descriptions
Assoc. Fee Includes: Maintenance Grounds
Community Features: Playground, Biking/Walking Path
Days on Site: 5
Exterior: Wood Frame, Painted, Stucco
Fee HOA: 76/Monthly
Flooring: Carpet
HOA Y/N: Yes
Interior: Full Bth Master Bdrm, Separate Shwr & Tub, Double Vanity, Breakfast Bar, Pantry, Kitchen Island, Quartz Countertops, High Speed Internet, Upstairs, 9+ Flat Ceilings
Laundry: Washer Hookup, Inside
Parking: Garage Door Opener, Direct Access, Attached Garage
Property Sub Type: Single Family Residence
Special View Info: Mountain(s)
Water: Public
Local Schools
High School: La Joya Community High School
Middle School: Collier Elementary School
Elementary School: Collier Elementary School
School District: Tolleson Union High School District
Listed By / Shown By
Listed By
Agency Name: Century 21 Northwest
Shown By
Agency Title: Arizona Best Real Estate
Agency Phone: 480-948-4711

Estimate Your Payment
Estimated Payment
$ 1,218.15 per month $923.39 Principal & Interest $173.75 Property Tax $121.01 Homeowner's Insurance
11721 W Hadley Street | MLS# 7059986
This single family home located at 11721 W Hadley Street, Avondale, AZ 85323 is currently listed for sale with an asking price of $414,900. This property was built in 2004 and has 4 bedrooms with 2130 sq. ft. W Hadley Street is located in the GLENHURST subdivision within the Tolleson Union High School District school district. Search GLENHURST real estate on www.arizonabest.com today.