
BEDS3
BATHS2
SQUARE FEET1,525
MLS#7082070
STATUSActive
PROPERTY TYPEResidential - Single Family
SUBDIVISIONCLEMENTE RANCH PARCEL 18
SCHOOLChandler Unified District #80
Property Description
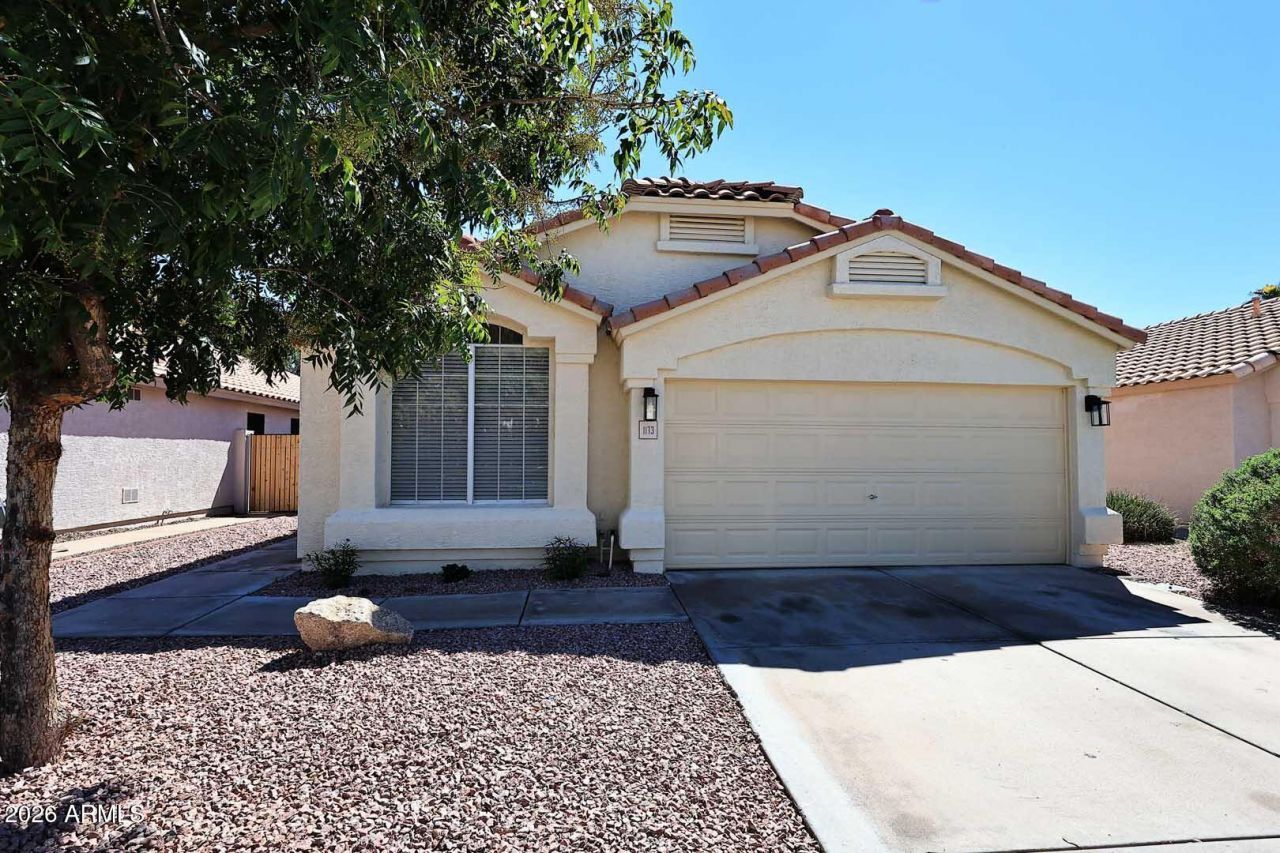
LOOK AT THE OTHERS AND THEN SEE THE BEST!! SELLER HAS SPARED NO EXPENSE-OVER $60K. ALL NEW QUALITY LUXURY VINYL PLANK FLOORING THROUGH OUT-NO CARPETING, WHITE SHAKER CABINETRY, QUARTZ COUNTER TOPS, STAINLESS STEEL APPLIANCES, BATHROOMS (INCLUDING TILE SHOWER AND BATH TUB SURROUNDS) TWO TONE INTERIOR AND EXTERIOR PAINT, HARDWARE, WOOD BLINDS, CEILING FANS & FIXTURES. HUGE PRIMARY WALK IN CLOSET. NEW AC UNIT. THIS HOME IS LIKE BUYING A NEW HOME, BUT NOT HAVING TO WAIT MONTHS TO HAVE IT BUILT. THIS IS NOT A FLIP, JUST A SERIOUS SELLER WHO DID WHAT IT TAKES TO MAKE THEIR HOME SELL. CLEMENTE RANCH IS A BEAUTIFUL MASTER PLAN COMMUNITY CONVENIENTLY LOCATED MINUTES TO THE 202 AND 101 FREEWAYS AS WELL AS AMAZING SHOPPING AND RESTARAUNTS. AWESOME WALKING TRAILS AND PARKS. FRESHED UP LANDSCAPING,
Property Features
Property Type: Residential - Single Family
Cooling: Ceiling Fan(s), Central Air
Fenced: Yes
Garage: 2
Heating: Natural Gas
Home Style: Spanish
Lot Size: 0.11 Acres
Roof Type: Tile
Stories: 1.0
Taxes: $2,098
Year Built: 1995
Feature Descriptions
Assoc. Fee Includes: Maintenance Grounds
Community Features: Playground, Biking/Walking Path
Days on Site: 4
Exterior: Wood Frame, Painted, Stucco
Fee HOA: 290/Quarterly
Flooring: Vinyl, Tile
HOA Y/N: Yes
Interior: 3/4 Bath Master Bdrm, Eat-in Kitchen, Breakfast Bar, Pantry, Kitchen Island, Quartz Countertops, High Speed Internet, Vaulted Ceiling(s), No Interior Steps
Laundry: Inside
Parking: Garage Door Opener, Direct Access
Property Sub Type: Single Family Residence
Sewer: Public Sewer, Sewer-In & Connected
Water: Public
Room Sizes
Living Room: 20 X 10
Dining Room: 13 X 12
Kitchen: 16 X 12
Family Room: 16 X 13
Primary Bedroom: 14 X 14
Bedroom 2: 11 X 10
Bedroom 3: 11 X 11
Local Schools
High School: Hamilton High School
Middle School: Bogle Junior High School
Elementary School: Robert And Danell Tarwater Elementary
School District: Chandler Unified District #80
Listed By / Shown By
Listed By
Agency Name: Realty ONE Group
Agency Phone: 480-315-1240
Shown By
Agency Title: Arizona Best Real Estate
Agency Phone: 480-948-4711

Estimate Your Payment
Estimated Payment
$ 1,395.69 per month $1,079.40 Principal & Interest $174.83 Property Tax $141.46 Homeowner's Insurance
1173 W Sparrow Drive | MLS# 7082070
This single family home located at 1173 W Sparrow Drive, Chandler, AZ 85286 is currently listed for sale with an asking price of $485,000. This property was built in 1995 and has 3 bedrooms with 1525 sq. ft. W Sparrow Drive is located in the CLEMENTE RANCH PARCEL 18 subdivision within the Chandler Unified District #80 school district. Search CLEMENTE RANCH PARCEL 18 real estate on www.arizonabest.com today.