
BEDS5
BATHS
SQUARE FEET4,253
MLS#6985069
STATUSPending
PROPERTY TYPEResidential - Single Family
SUBDIVISIONCOLLINA E VISTA
SCHOOLCave Creek Unified District
Property Description
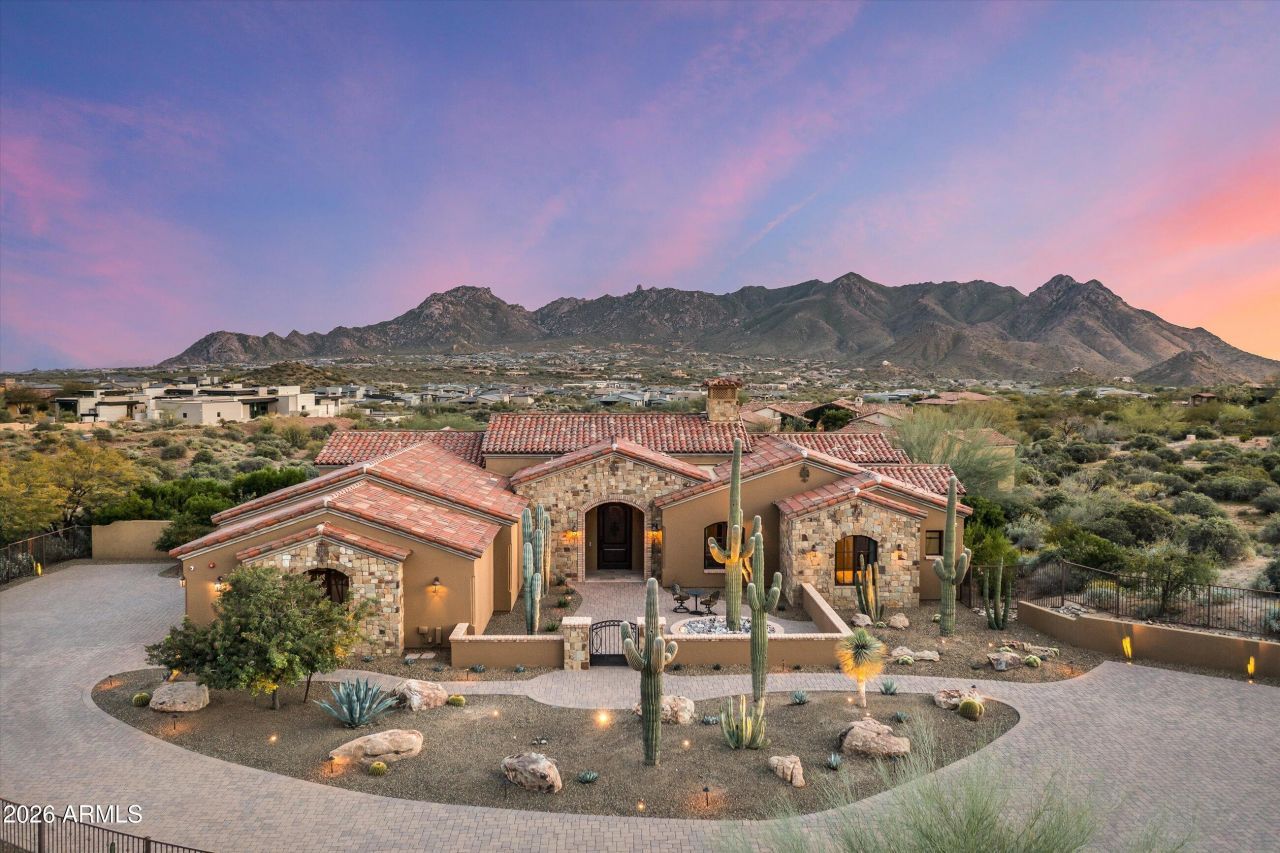
Exceptional Custom Estate in Exclusive Troon Area, North ScottsdaleNestled within the ultra-private, gated enclave of Collina e Vista--a rare community of just 12 oversized estate lots in the prestigious Troon region of North Scottsdale--this extraordinary residence offers unmatched indoor-outdoor luxury on a prime 2.6-acre south-facing parcel bathed in sunshine.A grand gated courtyard entry, framed by towering saguaros, provides abundant parking and complete privacy. Inside the main home, an efficient open-concept layout unfolds against a stunning McDowell Mountains backdrop. The dramatic great room captivates with soaring vaulted wood-beamed ceilings, a striking limestone fireplace, elegant chandelier lighting, and seamless disappearing pocket doors that that effortlessly merge indoor living with the desert beyond.The expansive gourmet kitchen is a chefs dream: a massive backlit onyx island, farmhouse sink, granite countertops, walk-in pantry, Thermador 5-burner gas range with discreet vent, double dishwashers, double ovens, and top-tier stainless-steel appliances.Sweeping panoramic views encompass the iconic McDowell Mountains, Toms Thumb, and Troon Mountain. The resort-style backyard ranks among the finest in the region: a large heated pool with raised negative-edge spa, cascading water features, dual fire bowls, multiple fire elements, and a grand covered Ramada featuring a built-in Bull BBQ, outdoor refrigerator drawers, ice maker, beverage bin, large TV, dual ceiling fans, and cozy fireplace--ideal for year-round entertaining beneath Arizonas star-filled skies.The main residence offers three generous bedrooms--including a spacious primary suite--plus a versatile office, all designed for comfortable, practical single-level living with zero steps and breathtaking mountain views from every window.A fully independent 660 sq ft guest casita ensures privacy and convenience: its own living room, bedroom, full bath, stacked washer/dryer, kitchenette (complete with full-size dishwasher, microwave, and dedicated hot water heater), and private patio with firepit.For those seeking a thoughtfully proportioned home with no steps, a separate guest house, dramatic views, and generous acreage, this is the one. Combining impeccable design, premium finishes, and an unbeatable location--minutes from premier golf, hiking trails, fine dining, and shopping--while delivering serene seclusion in one of North Scottsdales most coveted settings, this high-caliber residence is a true legacy property for discerning buyers desiring extraordinary desert elegance.
Property Features
Property Type: Residential - Single Family
Cooling: Ceiling Fan(s), Central Air
Fenced: Yes
Fireplaces: 2
Garage: 3
Heating: Natural Gas
Home Style: Ranch, Santa Barbara/Tuscan
Lot Size: 2.59 Acres
Roof Type: Tile
Stories: 1.0
Taxes: $7,031
Year Built: 2016
Feature Descriptions
Assoc. Fee Includes: Maintenance Grounds, Street Maint
Community Features: Gated
Days on Site: 101
Exterior: Block, Wood Frame, Stone, Painted, Stucco
Exterior: Private Street(s), Private Yard, Built-in Barbecue
Fee HOA: 1050/Quarterly
Fireplace: Living Room, Gas, Exterior Fireplace, Fire Pit
Flooring: Carpet, Stone, Wood
HOA Y/N: Yes
Interior: 3/4 Bath Master Bdrm, Double Vanity, Eat-in Kitchen, Breakfast Bar, Kitchen Island, Walk-in Pantry, Granite Counters, High Speed Internet, Vaulted Ceiling(s), No Interior Steps
Parking: Extended Length Garage, Garage Door Opener, Gated, Electric Vehicle Charging Station(s)
Pool: Heated, Variable Speed Pump, Outdoor
Property Sub Type: Single Family Residence
Spa: Private, Heated
Spa: Yes
Special View Info: Mountain(s), Panoramic
Swimming Pool: Yes
Water: Public
Room Sizes
Great Room: 40 X 25 Level - First
Local Schools
High School: Cactus Shadows High School
Middle School: Sonoran Trails Middle School
Elementary School: Horseshoe Trails Elementary School
School District: Cave Creek Unified District
Listed By / Shown By
Listed By
Agency Name: Berkshire Hathaway HomeServices Arizona Properties
Agency Phone: 480-473-4900
Shown By
Agency Title: Arizona Best Real Estate
Agency Phone: 480-948-4711

Estimate Your Payment
Estimated Payment
$ 9,773.82 per month $8,123.32 Principal & Interest $585.92 Property Tax $1,064.58 Homeowner's Insurance
11759 E Diamond Cholla Drive | MLS# 6985069
This single family home located at 11759 E Diamond Cholla Drive, Scottsdale, AZ 85255 is currently listed for sale with an asking price of $3,650,000. This property was built in 2016 and has 5 bedrooms with 4253 sq. ft. E Diamond Cholla Drive is located in the COLLINA E VISTA subdivision within the Cave Creek Unified District school district. Search COLLINA E VISTA real estate on www.arizonabest.com today.