
BEDS4
BATHS3
MLS#7100748
STATUSActive
PROPERTY TYPEResidential - Single Family
SUBDIVISIONDEL RIO RANCH UNIT 2
SCHOOLTolleson Union High School District
Property Description
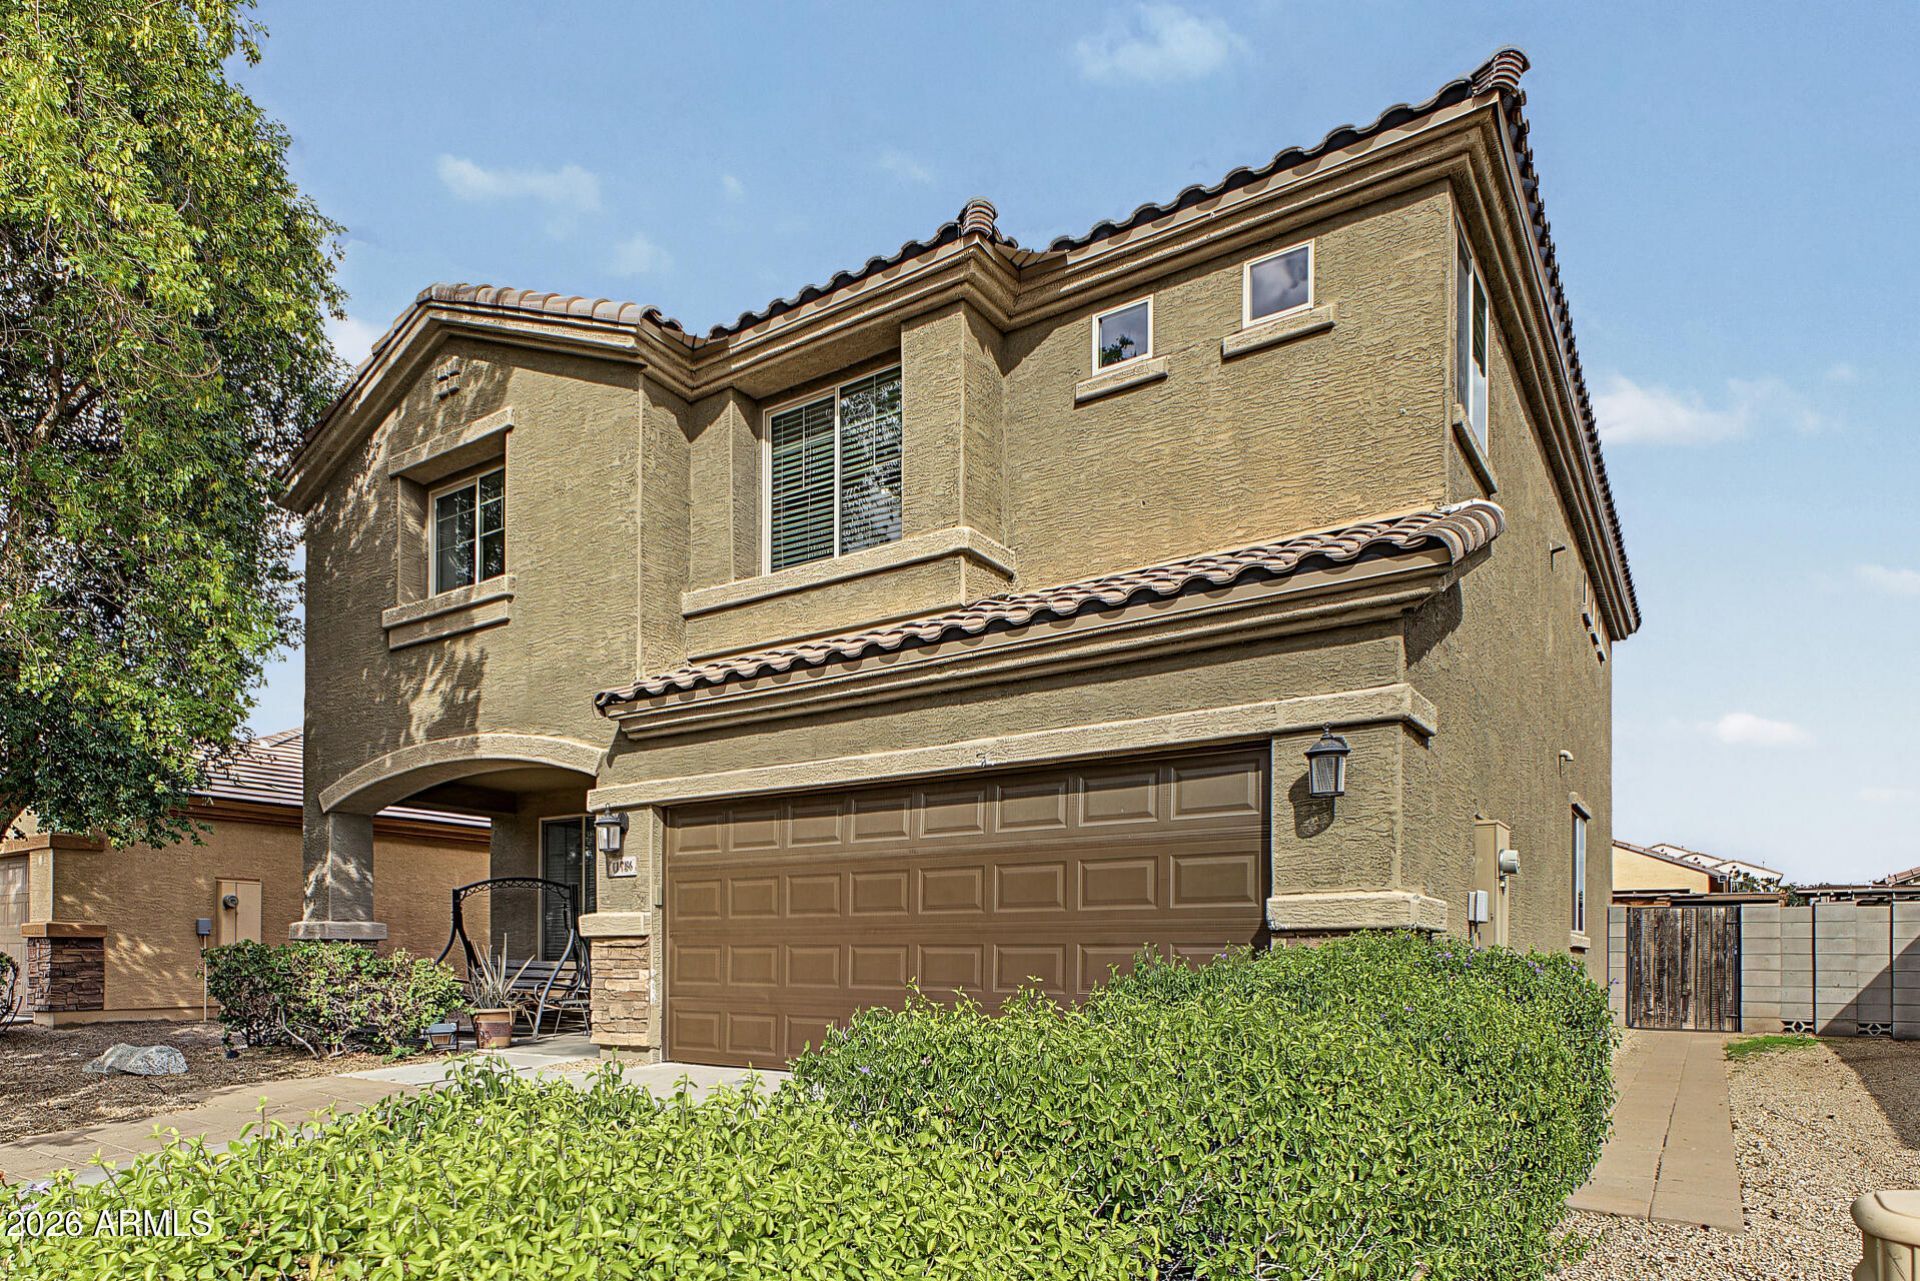
Discover this lovely 2-story home in Del Rio Ranch! Featuring low-care landscaping, a 2-car garage, and an inviting front porch. Inside, youll find tons of natural light, wood-look floors & soft carpet t/out, a functional open layout, and a guest powder room. The kitchen boasts espresso cabinets, granite counters, built-in appliances, and an island w/breakfast bar. A double-door den and upstairs loft provide flexible spaces for a home office or flex areas. The main suite includes a private bath w/dual sinks, a separate tub & shower, and a walk-in closet connected to a secondary bedroom. Outside, your backyard is complete with a covered patio, built-in BBQ, pergola-covered seating area, and a storage shed/workshop, plus plenty of potential to create your own private retreat! Move-in ready!
Property Features
Property Type: Residential - Single Family
Cooling: Ceiling Fan(s), Central Air
Fenced: Yes
Garage: 2
Heating: Electric
Home Style: Contemporary
Lot Size: 0.12 Acres
Roof Type: Tile
Stories: 2.0
Taxes: $2,565
Year Built: 2016
Feature Descriptions
Assoc. Fee Includes: Maintenance Grounds
Community Features: Biking/Walking Path
Exterior: Wood Frame, Painted, Stucco, Stone
Exterior: Storage, Built-in Barbecue
Fee HOA: 0/Monthly
Flooring: Carpet, Tile
HOA Y/N: Yes
Interior: Full Bth Master Bdrm, Separate Shwr & Tub, Double Vanity, Eat-in Kitchen, Breakfast Bar, Pantry, Kitchen Island, Granite Counters, High Speed Internet, Upstairs, 9+ Flat Ceilings
Laundry: Washer Hookup, Inside
Parking: Garage Door Opener, Direct Access, Attached Garage
Property Sub Type: Single Family Residence
Sewer: Public Sewer
Water: Public
Local Schools
High School: La Joya Community High School
Middle School: Estrella Vista Elementary School
Elementary School: Estrella Vista Elementary School
School District: Tolleson Union High School District
Listed By / Shown By
Listed By
Agency Name: HomeSmart
Agency Phone: 602-230-7600
Shown By
Agency Title: Arizona Best Real Estate
Agency Phone: 480-948-4711

Estimate Your Payment
Estimated Payment
$ 1,270.96 per month $934.72 Principal & Interest $213.75 Property Tax $122.50 Homeowner's Insurance
11786 W Overlin Lane | MLS# 7100748
This single family home located at 11786 W Overlin Lane, Avondale, AZ 85323 is currently listed for sale with an asking price of $419,990. This property was built in 2016 and has 4 bedrooms. W Overlin Lane is located in the DEL RIO RANCH UNIT 2 subdivision within the Tolleson Union High School District school district. Search DEL RIO RANCH UNIT 2 real estate on www.arizonabest.com today.