
BEDS4
BATHS2
SQUARE FEET2,661
MLS#7061222
STATUSActive
PROPERTY TYPEResidential - Single Family
SUBDIVISIONORANGE VALLEY EAST
SCHOOLPhoenix Union High School District
Property Description
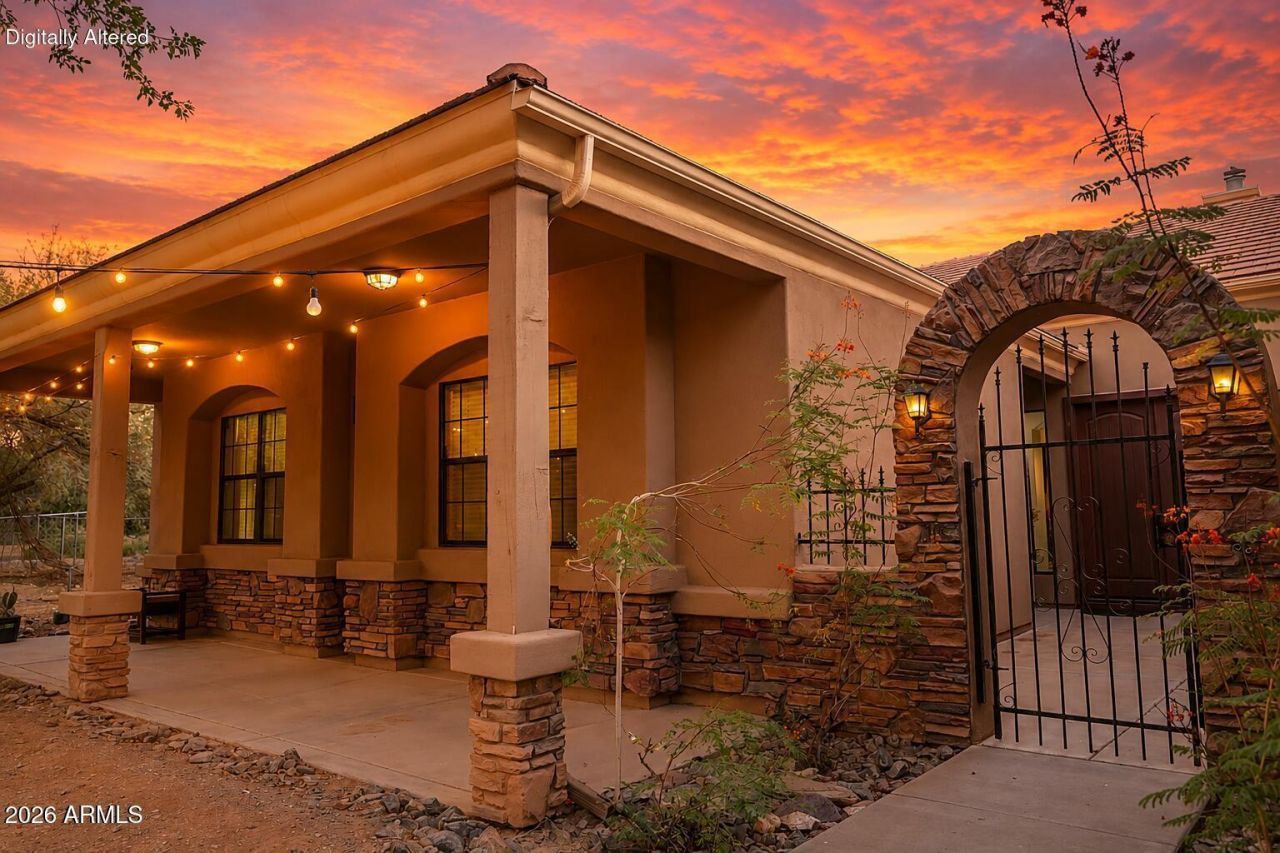
ARIZONA RANCH LIVING WITHOUT LEAVING THE CITY. Leave the noise behind and discover a place where breathtaking mountain views, wide-open skies, and peaceful mornings become part of everyday life. Nestled on 1.63 irrigated acres, this 4-bed/2-bath custom ranch offers the rare freedom to live the Arizona lifestyle youve always imagined. Picture afternoons by the sparkling pool, evenings watching spectacular sunsets, and endless space for horses, hobbies, and unforgettable gatherings. Inside, warm custom finishes, soaring ceilings, and an inviting open design create a home thats as comfortable as it is impressive. With horse facilities, an oversized climate-controlled three-car garage, no HOA, and easy access to Loop 202, this is more than a home; its the lifestyle youve been waiting for
Property Features
Property Type: Residential - Single Family
Cooling: Ceiling Fan(s), Central Air
Fenced: Yes
Fireplaces: 1
Garage: 3
Heating: Electric
Home Style: Ranch, Contemporary
Lot Size: 1.63 Acres
Roof Type: Tile
Stories: 1.0
Taxes: $7,079
Year Built: 2005
Feature Descriptions
Assoc. Fee Includes: No Fees
Community Features: Horse Facility
Exterior: Wood Frame, Painted, Stucco
Exterior: Storage
Fireplace: Family Room
Flooring: Tile
Horse Features: Corral(s), Stall
Interior: Full Bth Master Bdrm, Separate Shwr & Tub, Double Vanity, Tub with Jets, Eat-in Kitchen, Breakfast Bar, Pantry, Kitchen Island, Walk-in Pantry, Granite Counters, High Speed Internet, Smart Home, Vaulted Ceiling(s)
Laundry: Washer Hookup, Gas Dryer Hookup
Parking: RV Access/Parking, RV Gated, Extended Length Garage, Side Vehicle Entry, Garage Door Opener, Separate Strge Area, RV Garage
Pool: Fenced, Outdoor
Property Sub Type: Single Family Residence
Sewer: Sewer-In & Connected
Spa: Yes
Spa: Private
Special View Info: Mountain(s)
Swimming Pool: Yes
Water: Public
Local Schools
High School: Cesar Chavez High School
Middle School: Estrella Foothills Global Academy
Elementary School: Laveen Elementary School
School District: Phoenix Union High School District
Listed By / Shown By
Listed By
Agency Name: West USA Realty
Agency Phone: 602-942-4200
Shown By
Agency Title: Arizona Best Real Estate
Agency Phone: 480-948-4711

Estimate Your Payment
Estimated Payment
$ 2,767.32 per month $1,925.12 Principal & Interest $589.92 Property Tax $252.29 Homeowner's Insurance
11810 S 43rd Avenue | MLS# 7061222
This single family home located at 11810 S 43rd Avenue, Laveen, AZ 85339 is currently listed for sale with an asking price of $865,000. This property was built in 2005 and has 4 bedrooms with 2661 sq. ft. S 43rd Avenue is located in the ORANGE VALLEY EAST subdivision within the Phoenix Union High School District school district. Search ORANGE VALLEY EAST real estate on www.arizonabest.com today.