
BEDS3
BATHS2
SQUARE FEET1,170
MLS#7052329
STATUSActive
PROPERTY TYPEResidential - Single Family
SUBDIVISIONAHWATUKEE FS-5
SCHOOLTempe Union High School District
Property Description
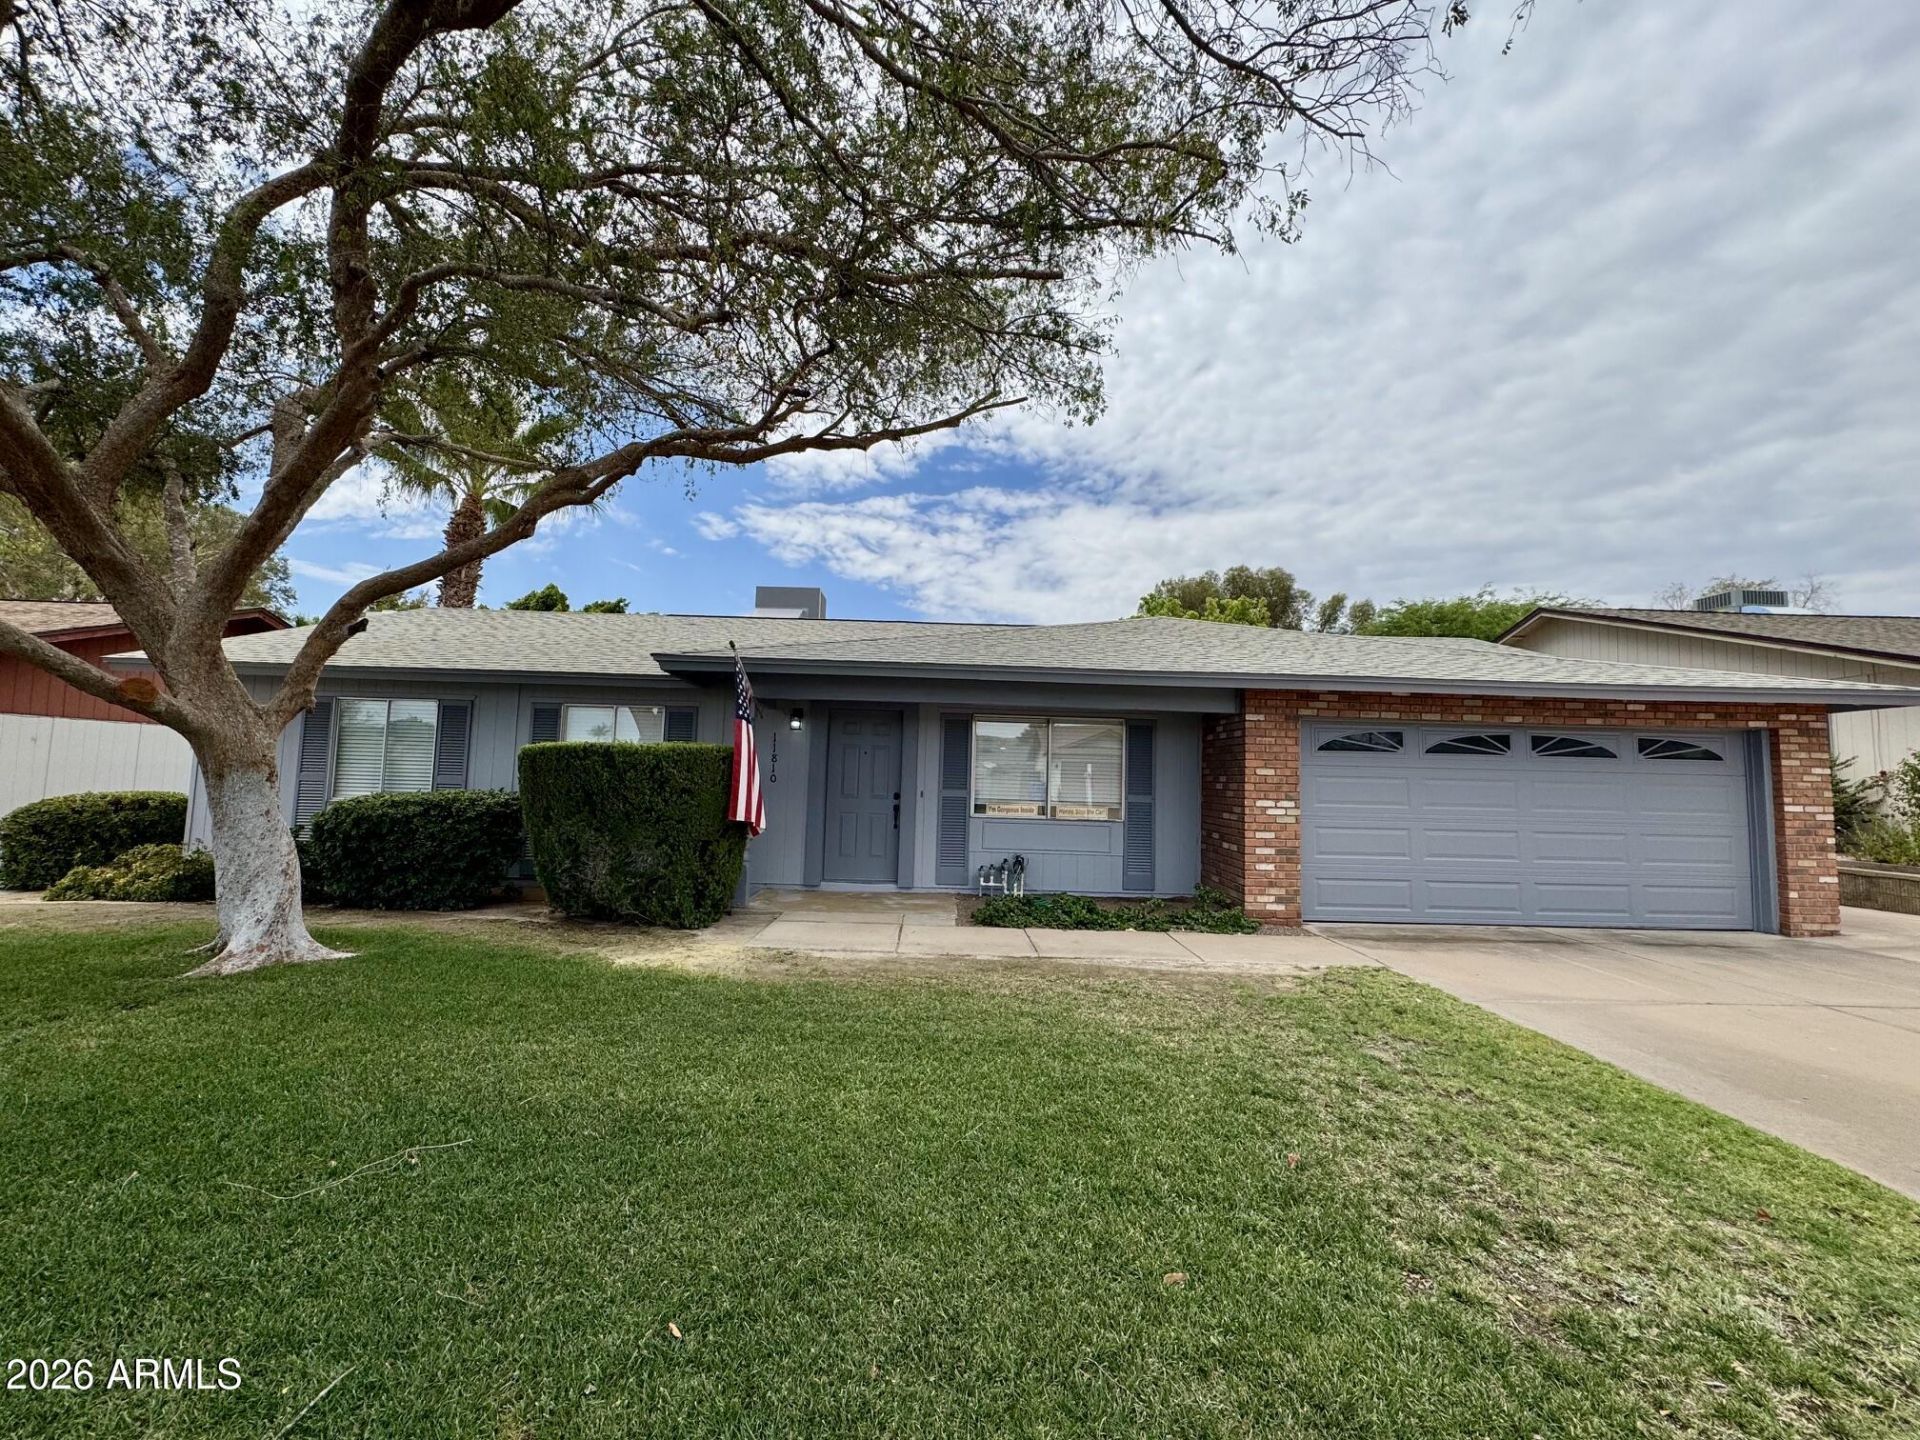
REMODELED ENTIRE HOME!!! TRULY ONE OF A KIND IN THE AREA!! New Roof, New Cabinets & Hardware, New Quartz Countertops, New Tile Backsplash, New Stainless Steel Appliances, New Faucets, New Undermount Sinks, New Tile Flooring throughout, New Tub & Tile Surround, New Walk in Shower & Tile Surround, New Shower Glass Enclosure, New Vanity Mirrors, New Medicine Cabinets, New Toilets, New Bath Accessories, New Doors, Frames & French Door, New Door Hardware, New Baseboards, New Can Lights throughout, New Ceiling Fans, New Light fixtures, New Ceiling Fans, New Plugs & Switches, New Faux Wood Window Coverings, New Finished Garage, New Water Heater, 3-Tone Interior Paint & Dual Pane Windows. Even an oversized lot. Neighbors are friendly and quiet. Mountain views, near schools, shopping and more.
Property Features
Property Type: Residential - Single Family
Cooling: Ceiling Fan(s), Central Air, Programmable Thmstat
Fenced: Yes
Garage: 2
Heating: Electric, Ceiling, Forced Air
Home Style: Mid-Century Modern
Lot Size: 0.18 Acres
Roof Type: Composition
Stories: 1.0
Taxes: $1,177
Year Built: 1980
Feature Descriptions
Accessibility: Bath Lever Faucets, Lever Handles
Assoc. Fee Includes: Insurance, Maintenance Grounds
Community Features: Community Spa Htd, Near Bus Stop, Tennis Court(s), Playground, Biking/Walking Path, Clubhouse, Community Media Room, Fitness Center
Days on Site: 3
Exterior: Storage
Exterior: Block, Wood Frame, Painted, Brick Veneer, Wood Siding
Fee HOA: 274.31/Annually
Flooring: Tile
HOA Y/N: Yes
Interior: Full Bth Master Bdrm, Eat-in Kitchen, Breakfast Bar, Quartz Countertops, High Speed Internet, Master Downstairs, No Interior Steps
Laundry: In Garage
Parking: Garage Door Opener, Direct Access
Property Sub Type: Single Family Residence
Special View Info: Mountain(s)
Utilities: Phone Available
Water: Public
Local Schools
High School: Mountain Pointe High School
Middle School: Kyrene Centennial Middle School
Elementary School: Kyrene de los Lagos School
School District: Tempe Union High School District
Listed By / Shown By
Listed By
Agency Name: Gentry Real Estate
Agency Phone: 480-750-9910
Shown By
Agency Title: Arizona Best Real Estate
Agency Phone: 480-948-4711

Estimate Your Payment
Estimated Payment
$ 1,228.32 per month $999.28 Principal & Interest $98.08 Property Tax $130.96 Homeowner's Insurance
11810 S Coconino Street | MLS# 7052329
This single family home located at 11810 S Coconino Street, Phoenix, AZ 85044 is currently listed for sale with an asking price of $449,000. This property was built in 1980 and has 3 bedrooms with 1170 sq. ft. S Coconino Street is located in the AHWATUKEE FS-5 subdivision within the Tempe Union High School District school district. Search AHWATUKEE FS-5 real estate on www.arizonabest.com today.