
BEDS5
BATHS4
SQUARE FEET4,180
MLS#7071422
STATUSActive
PROPERTY TYPEResidential - Single Family
SUBDIVISIONCENTURY CLUB ESTATES
SCHOOLScottsdale Unified District
Property Description
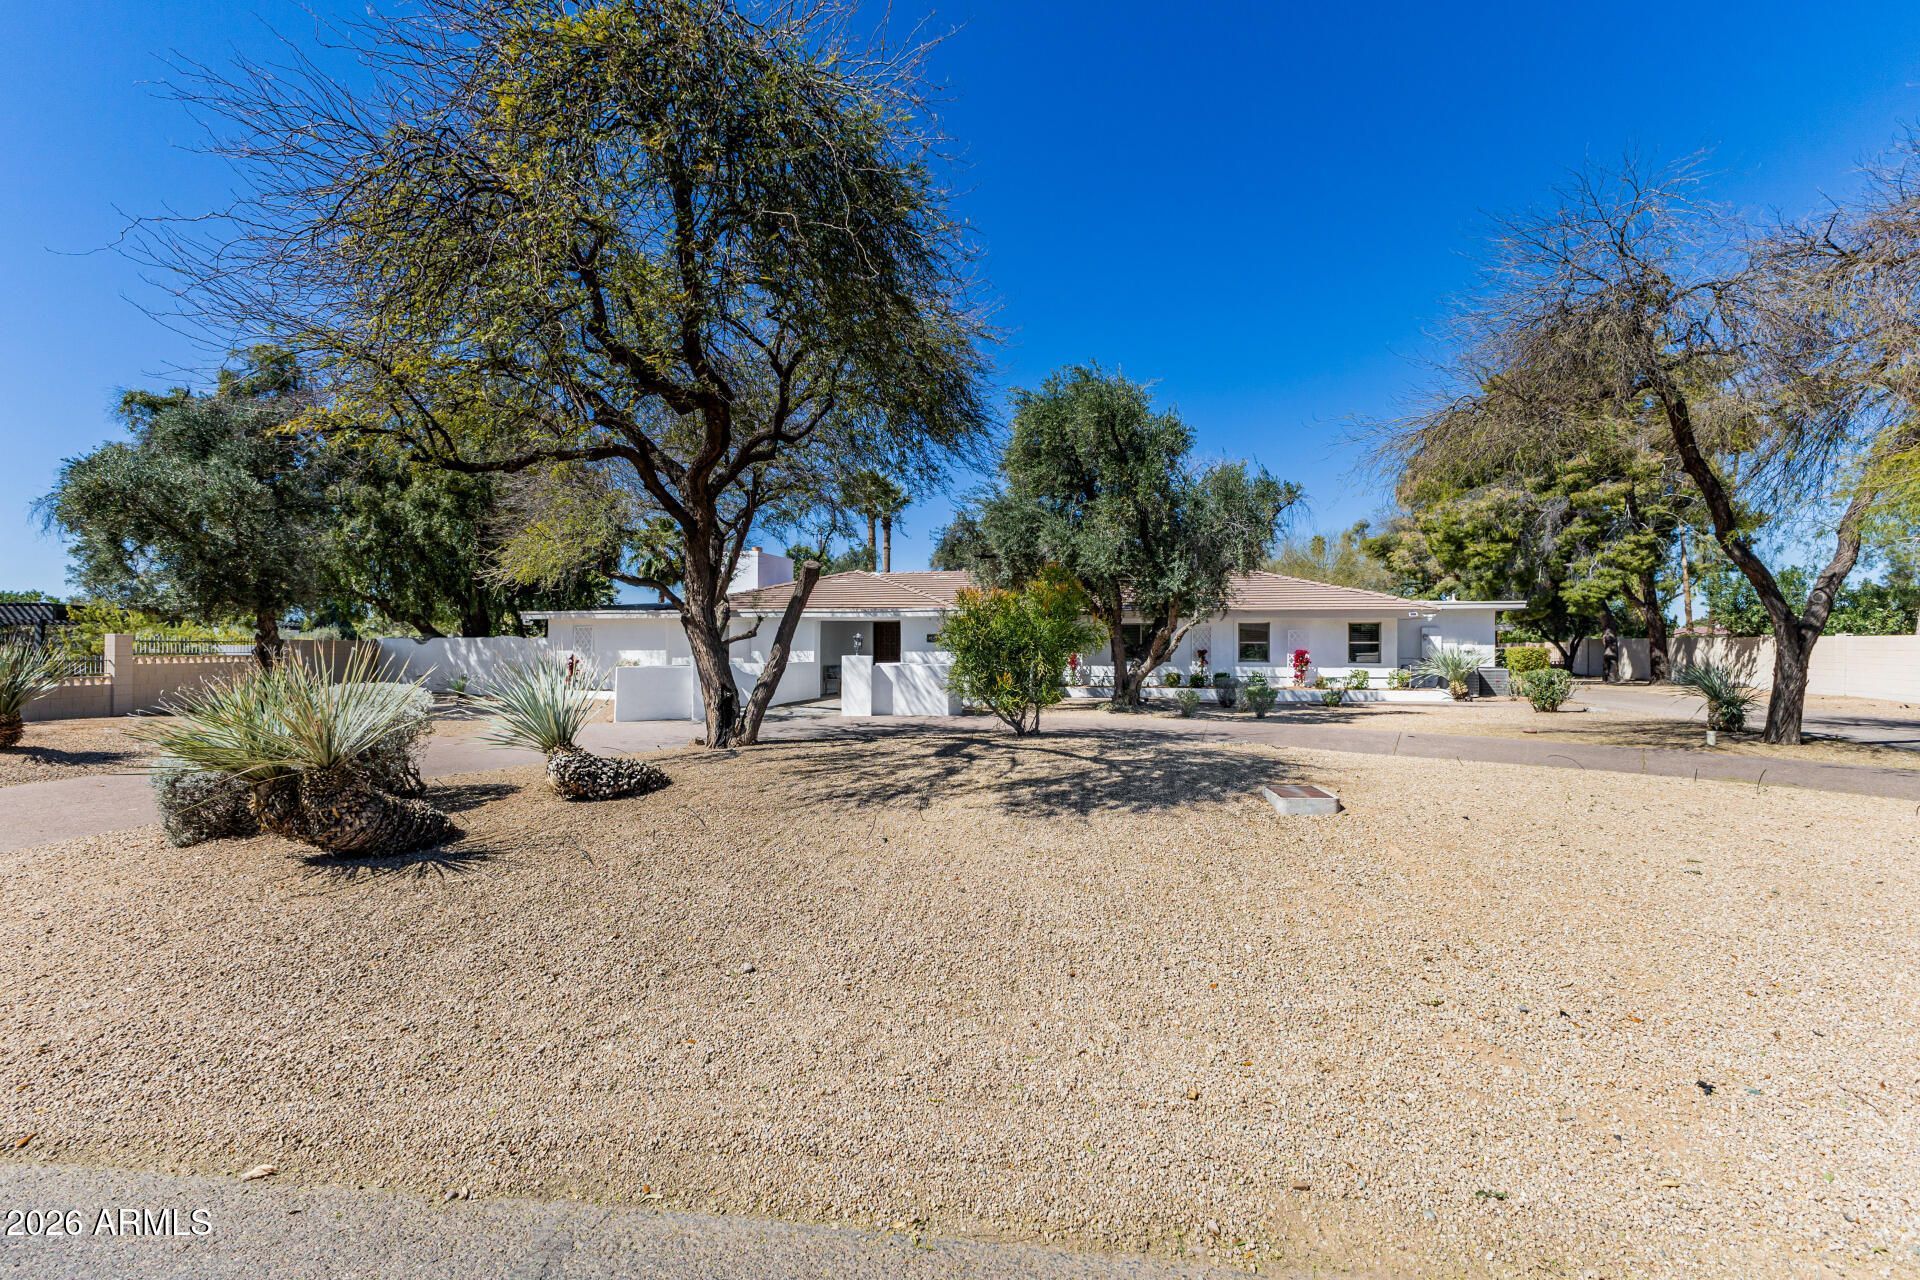
Orange Tree Golf Course estate opportunity in Scottsdales coveted 85254. Set on the largest pie-shaped lot i this 1.07-acre property offers breathtaking fairway views, no HOA, and exceptional privacy, sitting directly on the 17th tee box with the pristine golf course serving as your only rear neighbor. The existing 5-bedroom, 3.5-bath, 4,180 sq ft residence is move-in ready and meticulously maintained with a guest house, pool, and 4 garage spaces. Enjoy the home today, lease it, or complete the developed luxury remodel and addition now or later. Fully approved and permit-ready City of Phoenix plans are included, featuring raised ceilings, a reimagined luxury open floor plan, expanded living space, and a rare extra-large recessed RV garage.
Property Features
Property Type: Residential - Single Family
Cooling: Ceiling Fan(s), Central Air
Fenced: Yes
Fireplaces: 2
Garage: 4 car attached
Heating: Natural Gas
Home Style: Ranch
Lot Size: 1.07 Acres
Roof Type: Tile, Concrete
Stories: 1.0
Taxes: $6,400
Year Built: 1962
Feature Descriptions
Assoc. Fee Includes: No Fees
Community Features: Golf, Playground
Exterior: Wood Frame, Painted, Stucco
Exterior: Playground, Built-in Barbecue
Fireplace: Living Room, Exterior Fireplace
Flooring: Carpet, Tile, Wood
Interior: Full Bth Master Bdrm, Separate Shwr & Tub, Double Vanity, Eat-in Kitchen, Breakfast Bar, Kitchen Island, Walk-in Pantry, Granite Counters, High Speed Internet
Laundry: Inside
Parking: RV Access/Parking, RV Gated, Side Vehicle Entry, Garage Door Opener, Attchd Gar Cabinets
Pool: Heated, Play Pool
Property Sub Type: Single Family Residence
Sewer: Septic-In & Connected
Spa: Yes
Spa: Private, Heated
Swimming Pool: Yes
Water: Public
Local Schools
High School: Chaparral High School
Middle School: Cocopah Middle School
Elementary School: Sequoya Elementary School
School District: Scottsdale Unified District
Listed By / Shown By
Listed By
Agency Name: Realty Executives Arizona Territory
Agency Phone: 602-755-8556
Shown By
Agency Title: Arizona Best Real Estate
Agency Phone: 480-948-4711

Estimate Your Payment
Estimated Payment
$ 8,827.62 per month $7,333.24 Principal & Interest $533.33 Property Tax $961.04 Homeowner's Insurance
11832 N Oakhurst Way | MLS# 7071422
This single family home located at 11832 N Oakhurst Way, Scottsdale, AZ 85254 is currently listed for sale with an asking price of $3,295,000. This property was built in 1962 and has 5 bedrooms with 4180 sq. ft. N Oakhurst Way is located in the CENTURY CLUB ESTATES subdivision within the Scottsdale Unified District school district. Search CENTURY CLUB ESTATES real estate on www.arizonabest.com today.