
BEDS4
BATHS4
SQUARE FEET4,283
MLS#6990664
STATUSUnder Contract-Backups
PROPERTY TYPEResidential - Single Family
SUBDIVISIONPALMER ESTATES
SCHOOLPhoenix Union High School District
Property Description
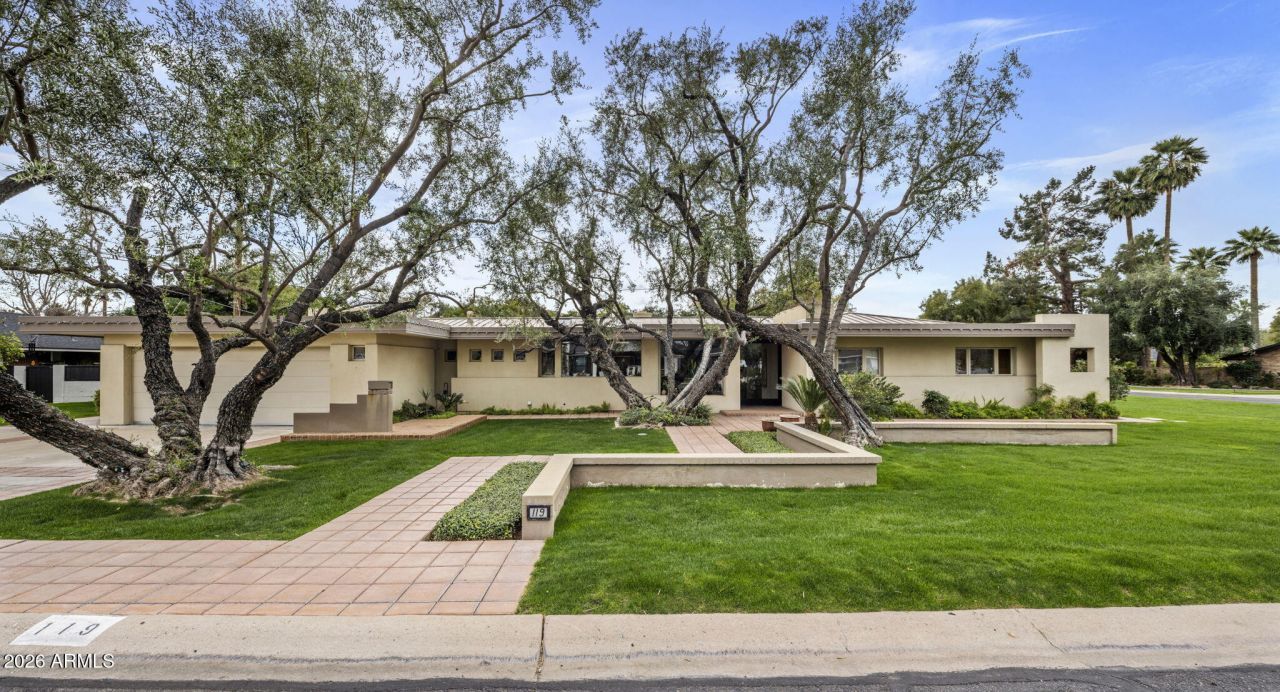
In a world of quick flips and fast renovations, this is what long-term ownership looks like. For 50+ years, one family cared for this North Central Phoenix home tucked into the highly coveted Palmer Estates subdivision. Built in 1957 and reimagined in 1978, modern design meets North Central charm at this one-of-a kind contemporary masterpiece. Thoughtfully designed with clean lines, open living spaces, and seamless indoor/outdoor flow, this home is built for both everyday comfort and elevated entertaining. Solid block construction sits on a beautiful 18,247 sf interior corner lot with lush yard and mature landscaping. Aspen & redwood paneled walls add warmth; Saltillo tile floors anchor the main living spaces. Walls of glass fill the home with natural light and frame front/backyard views. The heart of the home features expansive living and dining areas filled with natural light and a sleek modern aesthetic--perfect for gatherings or quiet nights in. The kitchen anchors the main level with generous prep space and easy connection to the main living areas, ideal for hosting. The stunning primary retreat showcases wood-beamed vaulted ceiling, gas fireplace and doors leading to the backyard. Downstairs discover a cedar-finished 2,000 bottle wine cellar. Step out back to your own resort-style oasis featuring a heated diving pool & spa, fire pit, built-in natural gas BBQ, and a large covered patio with dramatic cantilevered ceilings. Just minutes to the Murphy Bridle Path, Uptown Farmers Market, Phoenix Mountain Preserve, Brophy, Xavier, Madison Simis and Meadows, downtown Phoenix and much more. This is a rare treasure that will not last, so dont hesitate or it will be gone!
Property Features
Property Type: Residential - Single Family
Basement: Finished, Full, Interior Entry, Other
Cooling: Central Air, Gas
Fenced: Yes
Fireplaces: 3
Garage: 2
Heating: Forced Air, Heat Pump
Home Style: Contemporary
Lot Size: 0.42 Acres
Roof Type: Foam, Metal
Stories: 1.0
Taxes: $10,441
Year Built: 1957
Feature Descriptions
Assoc. Fee Includes: Other (See Remarks)
Days on Site: 141
Exterior: Sport Court(s), Storage, Private Yard, Built-in Barbecue
Exterior: Block, Painted, Stucco
Fee HOA: 350/Annually
Fireplace: Family Room, Living Room, Master Bedroom, Two Way Fireplace, Gas, Fire Pit, Wood Burning
Flooring: Carpet, Tile
HOA Y/N: Yes
Interior: Full Bth Master Bdrm, Separate Shwr & Tub, Double Vanity, Breakfast Bar, Pantry, Granite Counters, High Speed Internet, Vaulted Ceiling(s), Wet Bar
Laundry: Inside
Parking: Extended Length Garage, Garage Door Opener, Separate Strge Area, Direct Access, Attached Garage
Pool: Diving Pool, Heated, Outdoor
Property Sub Type: Single Family Residence
Spa: Private, Heated
Spa: Yes
Swimming Pool: Yes
Water: Public
Room Sizes
Kitchen: 16.39 X 14
Living Room: 15 X 26.5
Dining Room: 12.1 X 26.5
Family Room: 34.6 X 26.6
Garage: 22 X 24.4
Primary Bedroom: 20.39 X 17.2
Bedroom 2: 13.2 X 14
Bedroom 3: 11.1 X 13.9
Bedroom 4: 10.6 X 13.9
Basement: 13.5 X 18.3
Office: 9.1 X 7.7
Local Schools
High School: Central High School
Middle School: Madison Meadows School
Elementary School: Madison Richard Simis School
School District: Phoenix Union High School District
Listed By / Shown By
Listed By
Agency Name: Compass
Agency Phone: 480-776-1555
Shown By
Agency Title: Arizona Best Real Estate
Agency Phone: 480-948-4711

Estimate Your Payment
Estimated Payment
$ 5,650.31 per month $4,226.35 Principal & Interest $870.08 Property Tax $553.88 Homeowner's Insurance
119 W Keim Drive | MLS# 6990664
This single family home located at 119 W Keim Drive, Phoenix, AZ 85013 is currently listed for sale with an asking price of $1,899,000. This property was built in 1957 and has 4 bedrooms with 4283 sq. ft. W Keim Drive is located in the PALMER ESTATES subdivision within the Phoenix Union High School District school district. Search PALMER ESTATES real estate on www.arizonabest.com today.