
BEDS4
BATHS
SQUARE FEET3,396
MLS#7002466
STATUSActive
PROPERTY TYPEResidential - Single Family
SUBDIVISIONSaguaro Canyon at Troon
SCHOOLCave Creek Unified District
Property Description
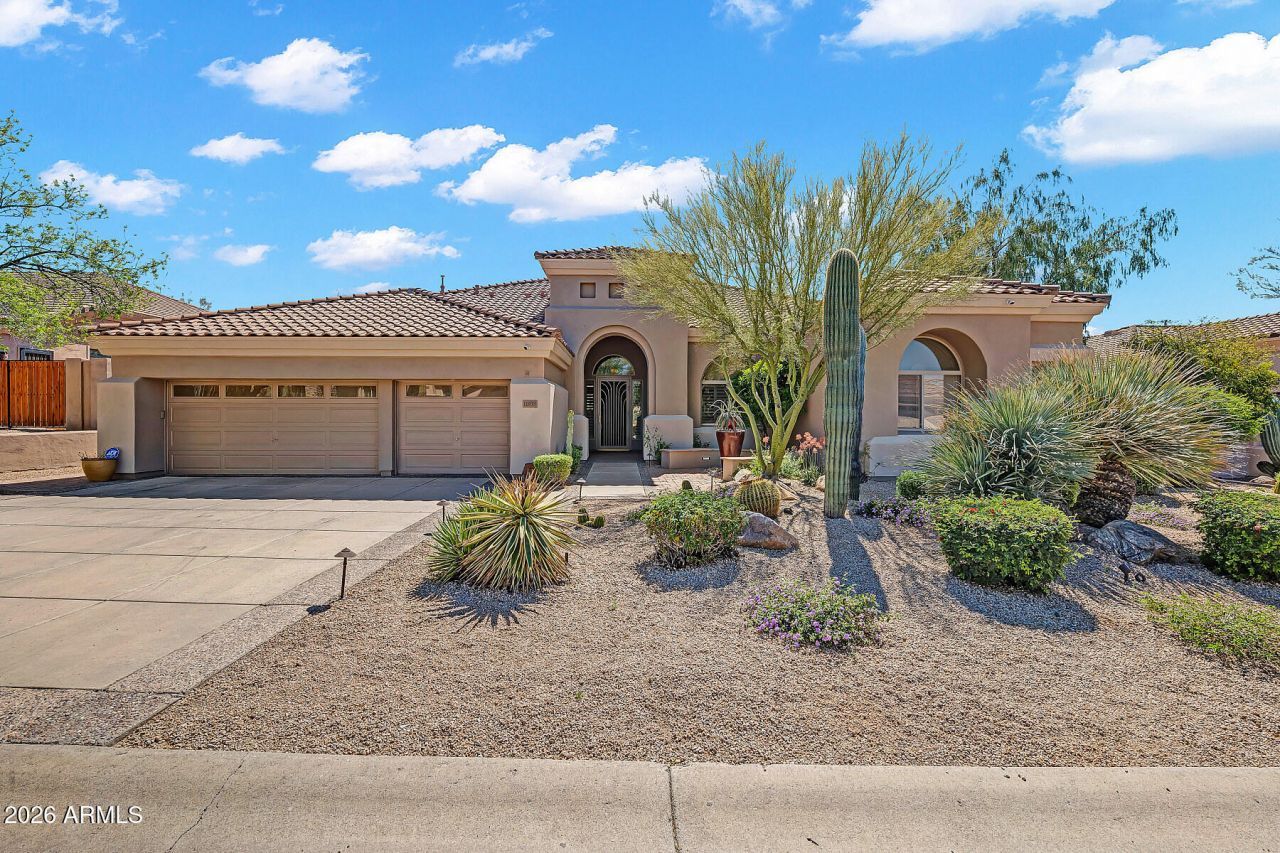
Desert living at its finest in the heart of Troon. Exceptional McDowell mountain views abound. This popular Shea home single story floorplan is perfect for entertaining year round. The resort style backyard features pebble tec pool, extended covered patio, fireplaces, large picture windows to capture the AZ sunsets. Kitchen features granite countertops, stainless steel appliances, wet bar with beverage fridge overlooking the backyard oasis adjacent to the family room featuring a gas fireplace for those cozy winter evenings. Roof fully updated in 2023. A true GEM with access to the Preserve hiking, biking trails and all the North Scottsdale amenities. Welcome home to Parkview Lane!
Property Features
Property Type: Residential - Single Family
Cooling: Ceiling Fan(s), Central Air, Programmable Thmstat
Fenced: Yes
Fireplaces: 2
Garage: 3 car attached
Heating: Natural Gas
Lot Size: 0.31 Acres
Roof Type: Tile
Stories: 1.0
Taxes: $2,705
Year Built: 1998
Feature Descriptions
Assoc. Fee Includes: Maintenance Grounds
Community Features: Biking/Walking Path
Days on Site: 65
Exterior: Wood Frame, Painted, Stucco
Exterior: Private Yard
Fee HOA: 486.77/Semi-Annually
Fireplace: Family Room, Gas, Exterior Fireplace, Wood Burning
Flooring: Vinyl, Tile, Wood
HOA Y/N: Yes
Interior: Full Bth Master Bdrm, Separate Shwr & Tub, Double Vanity, Eat-in Kitchen, Breakfast Bar, Kitchen Island, Granite Counters, High Speed Internet, 9+ Flat Ceilings, Wet Bar
Laundry: Inside
Parking: Garage Door Opener, Attchd Gar Cabinets, Direct Access, Electric Vehicle Charging Station(s)
Pool: Variable Speed Pump, Outdoor
Property Sub Type: Single Family Residence
Special View Info: Mountain(s)
Swimming Pool: Yes
Water: Public
Local Schools
High School: Cactus Shadows High School
Middle School: Sonoran Trails Middle School
Elementary School: Desert Sun Academy
School District: Cave Creek Unified District
Listed By / Shown By
Listed By
Agency Name: Coldwell Banker Realty
Agency Phone: 480-951-1010
Shown By
Agency Title: Arizona Best Real Estate
Agency Phone: 480-948-4711

Estimate Your Payment
Estimated Payment
$ 4,245.44 per month $3,554.23 Principal & Interest $225.42 Property Tax $465.79 Homeowner's Insurance
11935 E Parkview Lane | MLS# 7002466
This single family home located at 11935 E Parkview Lane, Scottsdale, AZ 85255 is currently listed for sale with an asking price of $1,597,000. This property was built in 1998 and has 4 bedrooms with 3396 sq. ft. E Parkview Lane is located in the Saguaro Canyon at Troon subdivision within the Cave Creek Unified District school district. Search Saguaro Canyon At Troon real estate on www.arizonabest.com today.