
BEDS6
BATHS9
SQUARE FEET9,113
MLS#7070418
STATUSActive
PROPERTY TYPEResidential - Single Family
SUBDIVISIONColor Cove
SCHOOLSedona-Oak Creek JUSD #9
Property Description
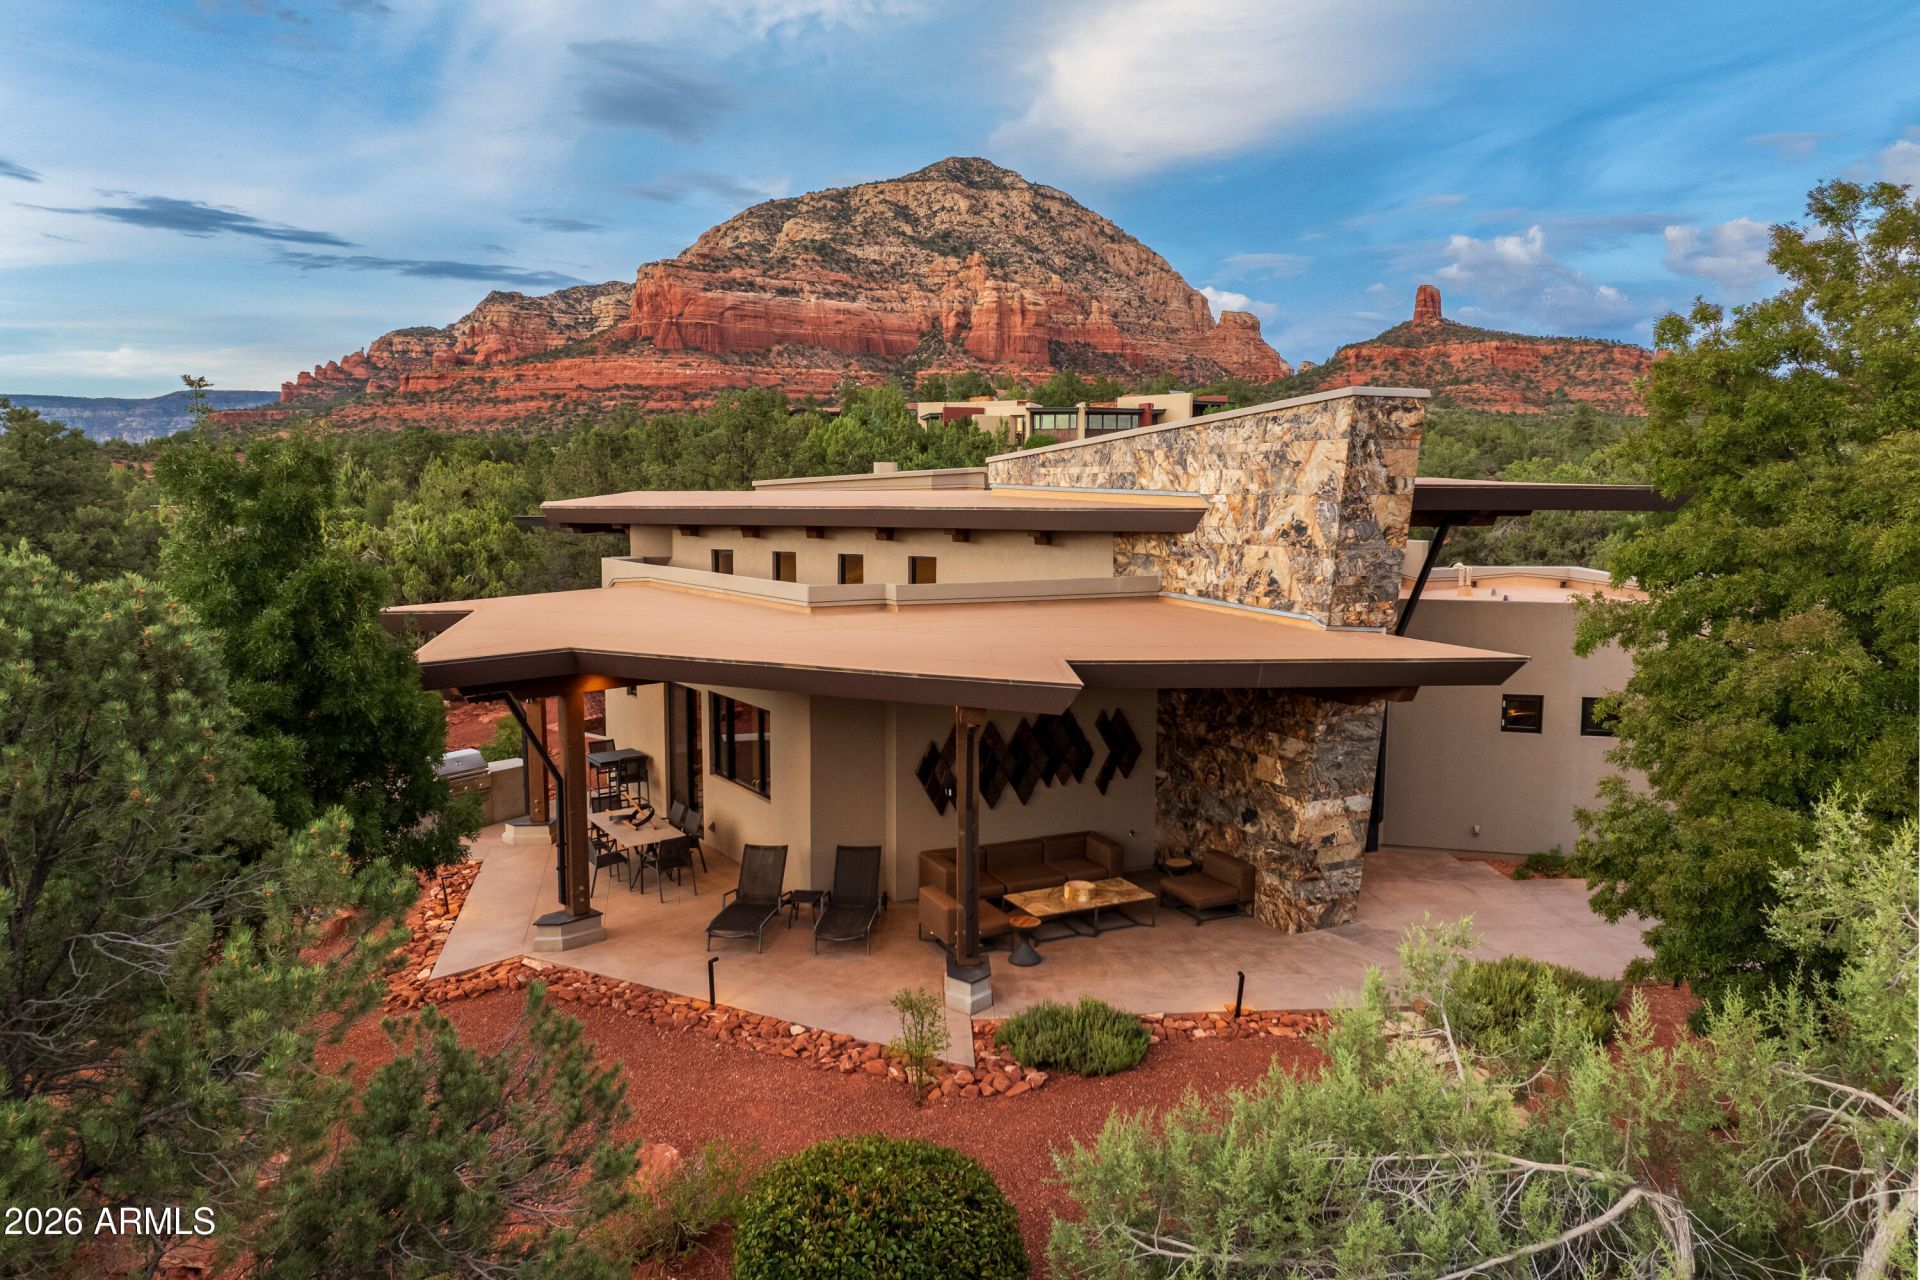
Unlike anything else in Sedona, this exquisitely appointed modern luxury, gated, 5-acre estate offers world class design, craftsmanship and amenities. Completed in 2018, the 9,113 SF compound encompasses 3 structures with the potential for 7 bedrooms and 9 baths. The 3 BD main residence, 2 BD guest house and cutting-edge Playhouse create an unmatched setting for refined living and entertaining. Savant automation and whole estate sound, plus approximately $1.2M in designer furnishings, housewares, rugs and linens, convey. Enjoy a gourmet kitchen, home theater, office, gym, dry sauna, temperature controlled wine room, cocktail and beer lounge, safe room, outdoor kitchen, fire-pit, sport court for tennis, pickleball and racquetball and horse arena. Minutes to Enchantment and Seven Canyons. * The estate encompasses a 5,739 SF main residence, a 1,305 SF private guest house and the 2,069 SF Joe Beeler Playhouse, plus a 1,000+ SF covered terrace.* Designed by Randy Patton, the main residence was thoughtfully created to capture the essence of Sedona and frame expansive Boynton Canyon and red rock views.* Exceptional materials and craftsmanship include raw steel, live-edge wood, imported Italian porcelain tile with radiant heating and geometrically cut, leathered Aurora Borealis granite.* A dramatic pivot-hinged entry door is framed by a floor-to-ceiling stained-glass installation designed and created by Bob Bird.* The open-concept great room features soaring ceilings, exposed beams, a dramatic fireplace and a custom granite wall that flows from the exterior into the interior of the home.* The gourmet kitchen showcases custom walnut cabinetry, premium appliances, a warming drawer and exceptional finishes, with an open connection to the great room and dining area.* The primary suite captures beautiful Boynton Canyon views and includes a spa-inspired bath and custom walk-in closet with its own refrigerator, washer and dryer.* The main residence was designed with 3 ensuite bedrooms and is currently configured as a primary suite, private office and gym. The office and gym are staged as bedrooms in the property photography.* The gym bath includes a luxurious custom dry sauna and steam shower.* The lower level was designed as an extraordinary entertaining destination centered around a temperature-controlled wine room with floor-to-ceiling glass, automated multicolored lighting and custom storage for more than 1,000 bottles.* The adjoining cocktail lounge includes refrigerated drawers, an ice maker, dishwasher, sink and integrated kegerator, complemented by a separate beer room.* The state-of-the-art home cinema features a new Dolby-certified projector and a Meyer Sound system calibrated by Meyer engineers.* Sixteen studio-reference loudspeakers are completely concealed behind custom acoustical stretched-fabric walls, delivering extraordinary sound without a single visible speaker.* Additional lower-level spaces include a private safe room and dedicated electronics room.* The 1,305 SF guest house provides exceptional privacy with 2 ensuite bedrooms, a full kitchen, dining and living areas, a custom steel-surround fireplace and private terrace.* The Playhouse was originally the private art studio of legendary Western painter and sculptor Joe Beeler, co-founder of the Cowboy Artists of America. Beeler created paintings and sculptures here in the 1960s, with his horses located just outside the studio.* Thoughtfully transformed into a sophisticated entertainment retreat, the Playhouse preserves the histor
Property Features
Property Type: Residential - Single Family
Basement: Finished
Cooling: Ceiling Fan(s), Central Air
Fenced: Yes
Fireplaces: 1
Garage: 3
Heating: Electric, Forced Air, Zoned
Home Style: Contemporary, See Remarks
Lot Size: 5.00 Acres
Roof Type: Tile, Metal
Stories: 1.0
Taxes: $29,937
Year Built: 2018
Feature Descriptions
Accessibility: Zero-Grade Entry
Assoc. Fee Includes: No Fees
Days on Site: 21
Exterior: Wood Frame, Brick, Stucco, Stone
Exterior: Tennis Court(s), Hand/Racquetball Cts, Sport Court(s), Storage, Private Street(s), Private Yard, Other, Built-in Barbecue, Private Pickleball Court(s), Rain Gutters
Fireplace: Living Room, Gas, Fire Pit
Flooring: Carpet, Stone, Tile, Wood, Other
Furnished: Yes
Horse Features: Tack Room, Arena
Interior: Full Bth Master Bdrm, Separate Shwr & Tub, Double Vanity, 2 Master Baths, Bidet, Pantry, Kitchen Island, Walk-in Pantry, Granite Counters, High Speed Internet, Smart Home, Vaulted Ceiling(s), 9+ Flat Ceilings, Wet Bar, Roller Shields, Furnished(See Rmrks)
Laundry: Inside, See Remarks
Parking: RV Access/Parking, Garage Door Opener, Gated, Attached Garage, Off Street
Property Sub Type: Single Family Residence
Sewer: Septic Tank
Special View Info: Mountain(s), Trees/Woods, Red Rocks/Boulders
Utilities: Propane
Water: Pvt Water Company
Local Schools
High School: Sedona Red Rock Junior/Senior High Schoo
Middle School: Sedona Red Rock Junior/Senior High Schoo
Elementary School: West Sedona Elementary School
School District: Sedona-Oak Creek JUSD #9
Listed By / Shown By
Listed By
Agency Name: Russ Lyon Sotheby's International Realty
Agency Phone: 928-282-5966
Shown By
Agency Title: Arizona Best Real Estate
Agency Phone: 480-948-4711

Estimate Your Payment
Estimated Payment
$ 19,989.52 per month $15,467.69 Principal & Interest $2,494.75 Property Tax $2,027.08 Homeowner's Insurance
120 Paisano Road | MLS# 7070418
This single family home located at 120 Paisano Road, Sedona, AZ 86336 is currently listed for sale with an asking price of $6,950,000. This property was built in 2018 and has 6 bedrooms with 9113 sq. ft. Paisano Road is located in the Color Cove subdivision within the Sedona-Oak Creek JUSD #9 school district. Search Color Cove real estate on www.arizonabest.com today.