
BEDS3
BATHS2
MLS#7092224
STATUSUnder Contract-Backups
PROPERTY TYPEResidential - Single Family
SUBDIVISIONSUNVIEW ESTATES 2
SCHOOLPhoenix Union High School District
Property Description
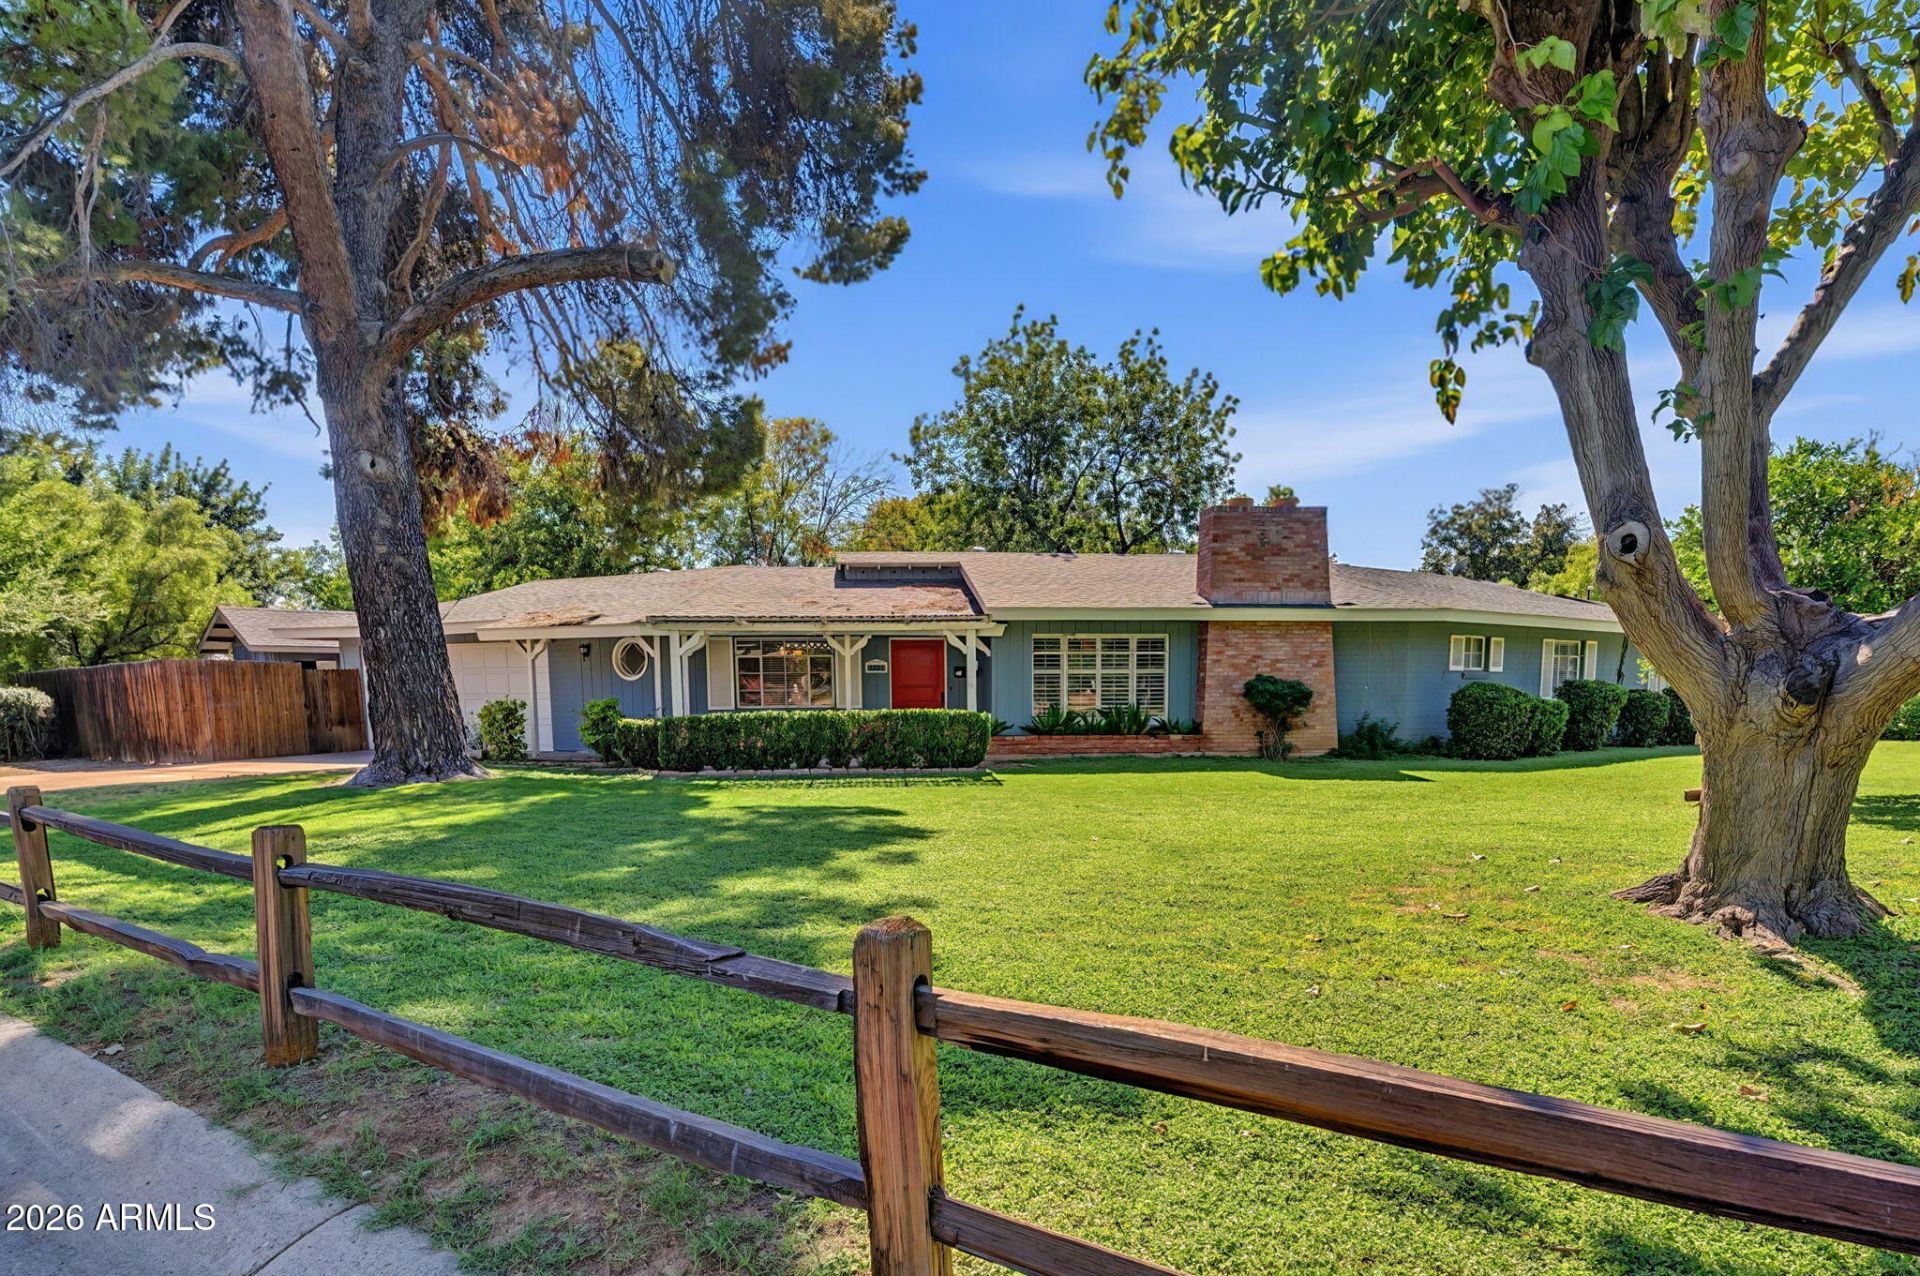
Discover the charm and endless possibilities of this North Central Phoenix home, situated on a coveted corner lot with mature trees, expansive yards, and exceptional potential. Rich in original character, the home features decorative molding, numerous built-ins, plantation shutters, a cedar-lined closet, and a vintage built-in ironing board. The spacious floor plan offers 3 bedrooms, 2 bathrooms, a dedicated foyer, living room with wood-burning fireplace, and formal dining room with charming built-ins. The kitchen features a Viking gas range and pantry. One generously sized bedroom opens to the backyard through French doors, while the primary suite offers two closets and an ensuite bath with original tile. The second bath features a corner soaking tub with integrated seating and vintage details.Outside, enjoy a diving pool, expansive yards, two additional side yards, a spacious shed/workshop, and an oversized garage with storage closet and dedicated craft room. Major updates include a 2021 roof and HVAC system, 2018 electrical panel, and 2015 gas water heater.Preserve the homes timeless charm, reimagine the existing floor plan, or start fresh! With its desirable North Central Phoenix location, generous corner lot, and distinctive character, this property offers an exceptional opportunity to bring your vision to life!
Property Features
Property Type: Residential - Single Family
Cooling: Ceiling Fan(s), Central Air
Fenced: Yes
Fireplaces: 1
Garage: 2
Heating: Natural Gas
Home Style: Ranch
Lot Size: 0.33 Acres
Roof Type: Composition
Stories: 1.0
Taxes: $2,142
Year Built: 1951
Feature Descriptions
Assoc. Fee Includes: No Fees
Days on Site: 10
Exterior: Block, Painted, Brick Veneer, Vertical Siding
Fireplace: Living Room, Wood Burning
Flooring: Carpet, Tile
Interior: 3/4 Bath Master Bdrm, Eat-in Kitchen, Pantry
Laundry: Inside
Pool: Diving Pool, Outdoor
Property Sub Type: Single Family Residence
Sewer: Public Sewer
Swimming Pool: Yes
Water: Public
Room Sizes
Living Room: 22.7 X 16.39
Dining Room: 11.5 X 14.7
Kitchen: 28.4 X 10.11
Primary Bedroom: 12.6 X 16.7
Bedroom 2: 18.2 X 21.9
Bedroom 3: 12.6 X 12.6
Local Schools
High School: Central High School
Middle School: Osborn Middle School
Elementary School: Solano School
School District: Phoenix Union High School District
Listed By / Shown By
Listed By
Agency Name: Compass
Agency Phone: 480-776-1555
Shown By
Agency Title: Arizona Best Real Estate
Agency Phone: 480-948-4711

Estimate Your Payment
Estimated Payment
$ 2,066.42 per month $1,669.17 Principal & Interest $178.50 Property Tax $218.75 Homeowner's Insurance
1201 W Rancho Drive | MLS# 7092224
This single family home located at 1201 W Rancho Drive, Phoenix, AZ 85013 is currently listed for sale with an asking price of $750,000. This property was built in 1951 and has 3 bedrooms. W Rancho Drive is located in the SUNVIEW ESTATES 2 subdivision within the Phoenix Union High School District school district. Search SUNVIEW ESTATES 2 real estate on www.arizonabest.com today.