
BEDS4
BATHS3
SQUARE FEET2,933
MLS#7055653
STATUSActive
PROPERTY TYPEResidential - Single Family
SUBDIVISIONALAMAR PHASE 2
SCHOOLTolleson Union High School District
Property Description
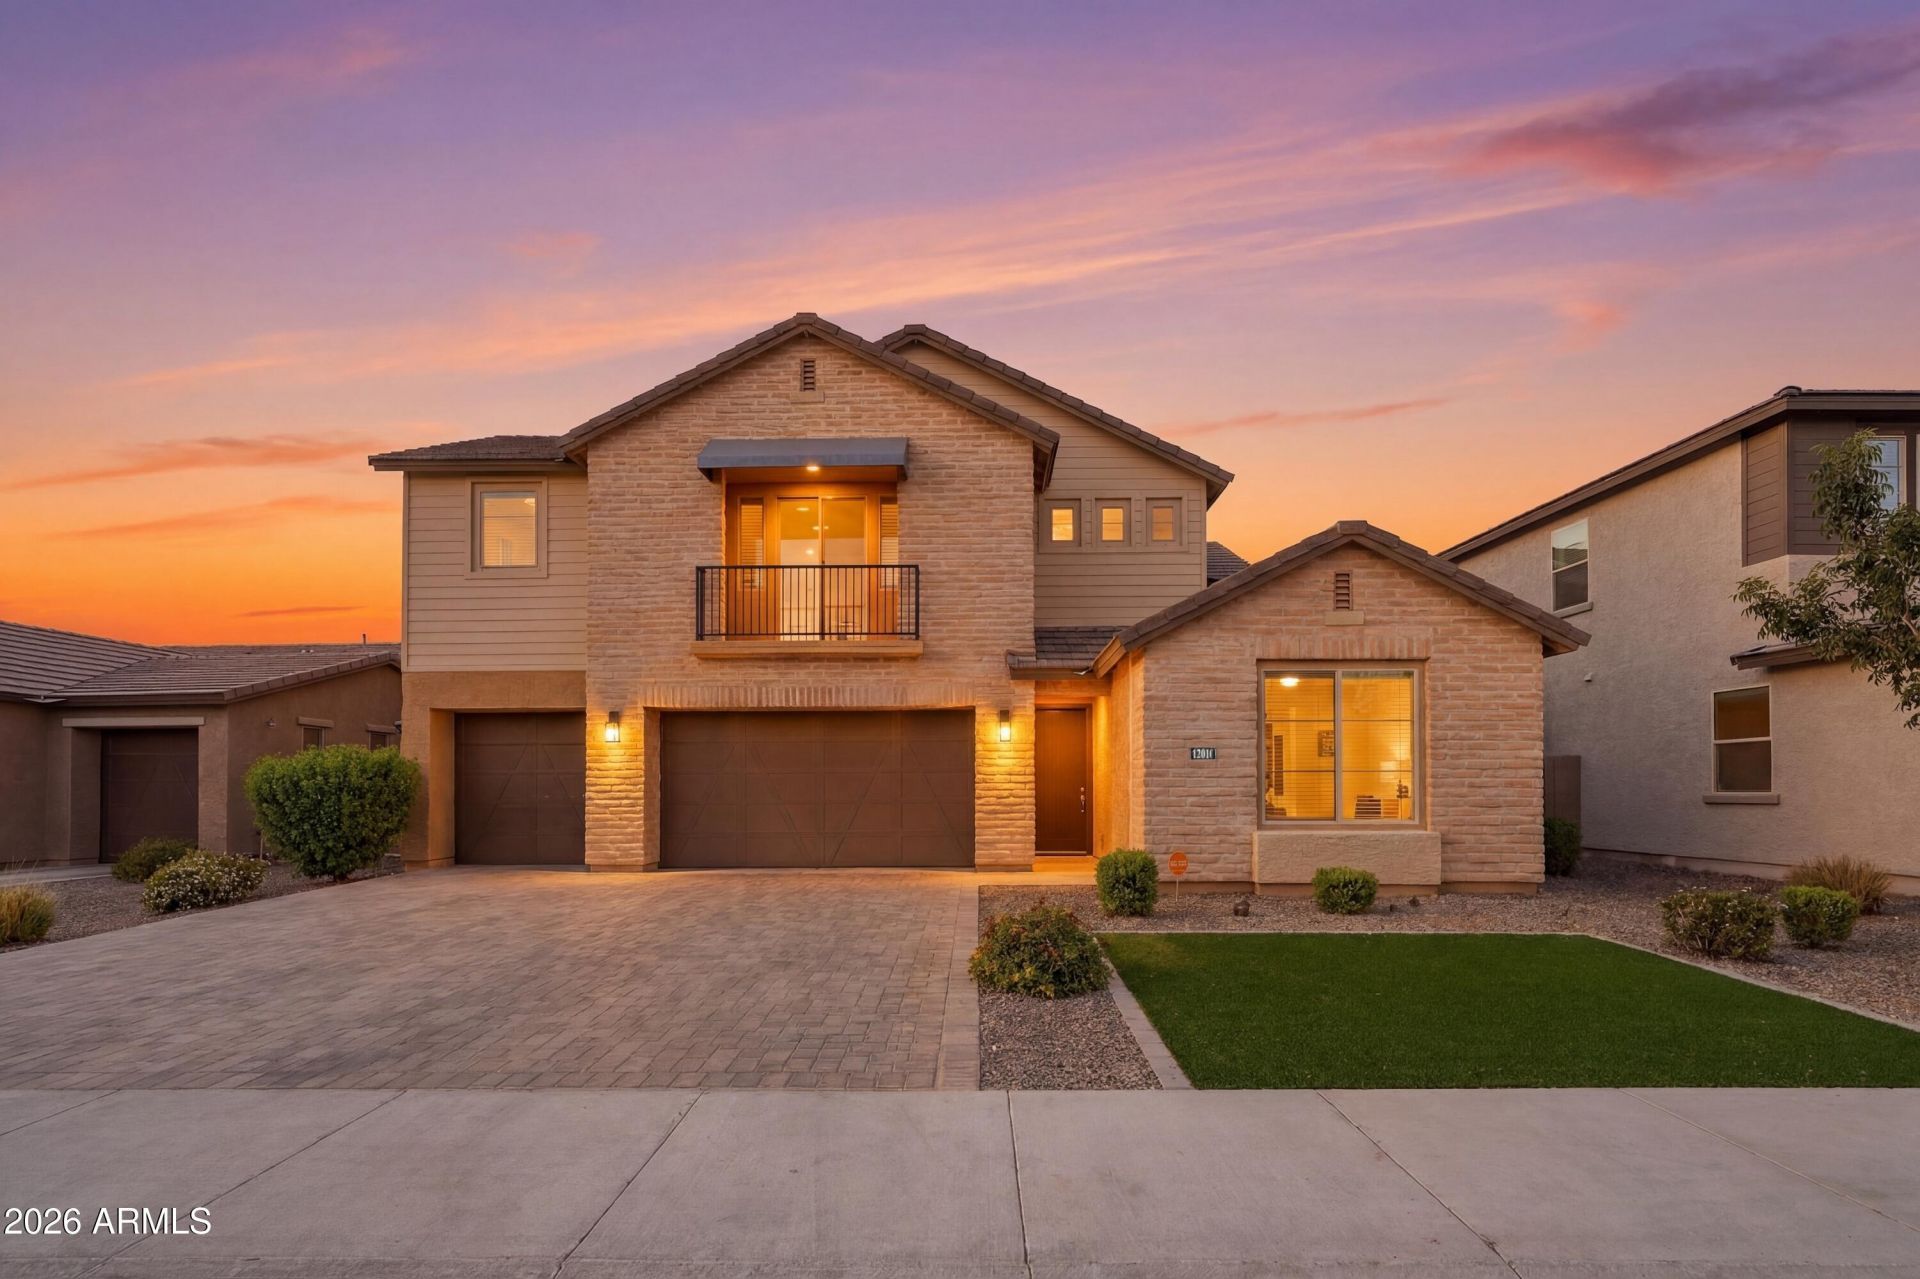
PRICED TO SELL and incentives available!! This absolutely stunning Alamar home offers 4 bedrooms, 3 bathrooms, a super loft, and a large 3 car garage.The thoughtfully designed open layout is filled with natural light and features expansive sliding glass doors that lead to the covered patio--ideal for indoor-outdoor living. Wood-look tile, plush carpeting, and LED recessed lighting add warmth and style throughout.The beautiful kitchen showcases rich cabinetry, sleek quartz countertops, a spacious walk-in pantry, and a large island with breakfast bar--perfect for entertaining. Upstairs, an oversized loft provides versatile additional living space.The primary suite includes dual sinks, a makeup vanity, and a large walk-in closet.
Property Features
Property Type: Residential - Single Family
Cooling: Central Air, Programmable Thmstat
Fenced: Yes
Garage: 3
Heating: Natural Gas
Home Style: Other
Lot Size: 0.17 Acres
Roof Type: Tile
Stories: 2.0
Taxes: $4,962
Year Built: 2022
Feature Descriptions
Assoc. Fee Includes: Maintenance Grounds
Community Features: Lake, Biking/Walking Path, Pickleball
Exterior: Wood Frame, Painted, Stucco, Brick Veneer
Exterior: Balcony
Fee HOA: 114/Monthly
Flooring: Carpet, Tile
HOA Y/N: Yes
Interior: Full Bth Master Bdrm, Separate Shwr & Tub, Double Vanity, Breakfast Bar, Kitchen Island, Walk-in Pantry, Quartz Countertops, Upstairs
Laundry: Upstairs Laundry
Parking: Garage Door Opener, Direct Access, Attached Garage
Property Sub Type: Single Family Residence
Water: Public
Local Schools
High School: La Joya Community High School
Middle School: Estrella Vista Elementary School
Elementary School: Estrella Vista Elementary School
School District: Tolleson Union High School District
Listed By / Shown By
Listed By
Agency Name: Capital West Homes Realty LLC
Agency Phone: 480-332-6685
Shown By
Agency Title: Arizona Best Real Estate
Agency Phone: 480-948-4711

Estimate Your Payment
Estimated Payment
$ 1,797.98 per month $1,224.06 Principal & Interest $413.50 Property Tax $160.42 Homeowner's Insurance
12010 W Luxton Lane | MLS# 7055653
This single family home located at 12010 W Luxton Lane, Avondale, AZ 85323 is currently listed for sale with an asking price of $550,000. This property was built in 2022 and has 4 bedrooms with 2933 sq. ft. W Luxton Lane is located in the ALAMAR PHASE 2 subdivision within the Tolleson Union High School District school district. Search ALAMAR PHASE 2 real estate on www.arizonabest.com today.