
BEDS5
BATHS
SQUARE FEET2,451
MLS#7031977
STATUSActive
PROPERTY TYPEResidential - Single Family
SUBDIVISIONVISTANCIA VILLAGE
SCHOOLPeoria Unified School District
Property Description
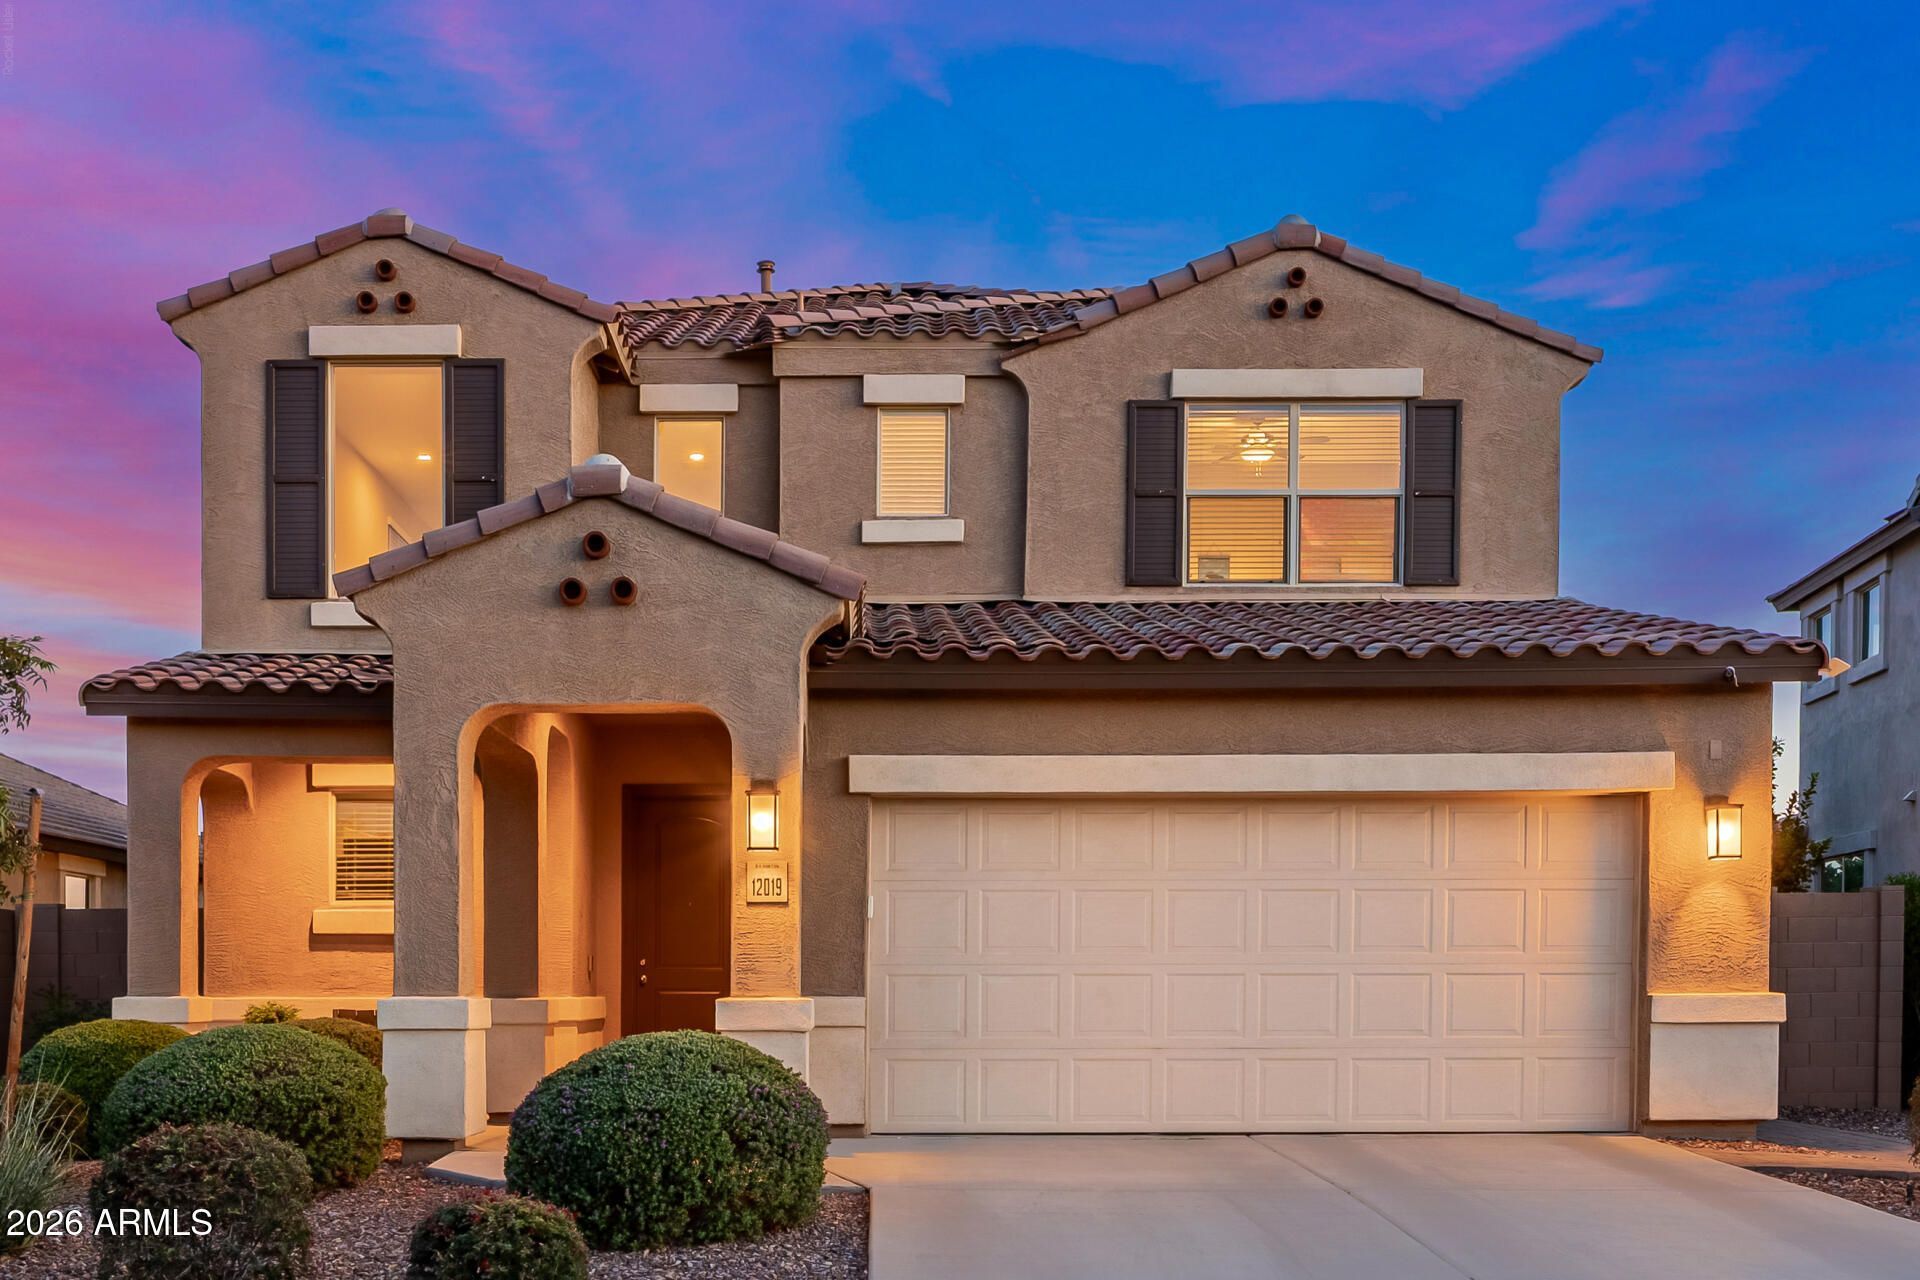
Immaculately maintained and loaded with MODERN UPGRADES, this newer D.R. Horton-built Owl floor plan offers 4 BEDROOMS, 2.5 BATHS, a MAIN FLOOR PRIMARY SUITE and a spacious UPSTAIRS LOFT/FLEX ROOM on an incredibly PRIVATE, ELEVATED LOT. Designed for both comfort and style, the home features WHITE CABINETS, GRANITE COUNTERTOPS, STAINLESS STEEL APPLIANCES, WOOD-LOOK TILE FLOORING, neutral carpet, custom backsplash, blinds throughout, and a CUSTOM BARN DOOR in the primary suite. EVERY BEDROOM includes its own WALK-IN CLOSET, offering exceptional storage and functionality throughout the home. The LOW-MAINTENANCE BACKYARD with ARTIFICIAL TURF creates the perfect outdoor retreat, while the elevated NORTH/SOUTH LOT positioning provides exceptional privacy with only rooftop views behind and angled neighboring homes. Thoughtfully cared for by the current owners, recent upgrades include a NEW RHEEM WATER HEATER, upgraded A/C capacitors in both units, newer Whirlpool oven and microwave, new garbage disposal, all new smoke detectors and CO2 sensors, and new garage door springs and rollers completed in May 2026.The open-concept floor plan creates a bright and inviting atmosphere perfect for both everyday living and entertaining. The spacious kitchen opens seamlessly to the dining and living areas, offering generous counter space, abundant cabinets, and modern finishes that give the home a clean, contemporary feel. With the primary suite conveniently located downstairs along with an additional half bath, the layout provides ideal functionality for families, guests, or multigenerational living.Upstairs, three additional bedrooms and a large LOFT/FLEX ROOM create a versatile living space perfect for a media room, playroom, home office, or fitness area. Every room reflects pride of ownership and meticulous upkeep, making this home truly move-in ready.Step outside and enjoy the peaceful lifestyle this unique lot offers. The LARGE BACKYARD creates a rare sense of openness and privacy, while the ARTIFICIAL TURF keeps maintenance simple and allows more time to relax, entertain, or enjoy Arizona evenings outdoors. Complete with SMART HOME PREWIRING, ceiling fan prewiring, easy-to-care-for front yard landscaping, and modern builder features throughout, this beautifully maintained home combines newer construction, thoughtful upgrades, and exceptional privacy in one incredible package.The community of Vistancia is a master-planned development that includes beautiful homes, parks, pools & hiking trails, award winning community centers & golf courses, commercial & retail shops, along with incredible rolling hills & desert landscape all around! The future 320-acre 5 North at Vistancia commercial core is coming soon, home to the new ALA K-12 charter school. Vistancia has ranked as the #1 Master Planned Community in AZ for 13 years in a row (2013-2025)! Resort-style living at its best. Come & see why!
Property Features
Property Type: Residential - Single Family
Cooling: Central Air, Programmable Thmstat
Fenced: Yes
Garage: 2
Heating: Natural Gas
Home Style: Spanish
Lot Size: 0.17 Acres
Roof Type: Tile, Concrete
Stories: 2.0
Taxes: $2,147
Year Built: 2017
Feature Descriptions
Assoc. Fee Includes: Maintenance Grounds
Community Features: Golf, Tennis Court(s), Playground, Biking/Walking Path, Clubhouse
Days on Site: 6
Exterior: Wood Frame, Painted, Stucco
Fee HOA: 372.45/Quarterly
Flooring: Carpet, Tile
HOA Y/N: Yes
Interior: Double Vanity, Eat-in Kitchen, Kitchen Island, Walk-in Pantry, Granite Counters, High Speed Internet, Smart Home, Master Downstairs, Vaulted Ceiling(s), 9+ Flat Ceilings
Laundry: Engy Star (See Rmks), Washer Hookup, Inside
Parking: Direct Access
Property Sub Type: Single Family Residence
Special View Info: Mountain(s)
Water: Public
Local Schools
High School: Liberty High School
Middle School: Vistancia Elementary School
Elementary School: Vistancia Elementary School
School District: Peoria Unified School District
Listed By / Shown By
Listed By
Agency Name: RETHINK Real Estate
Shown By
Agency Title: Arizona Best Real Estate
Agency Phone: 480-948-4711

Estimate Your Payment
Estimated Payment
$ 1,485.36 per month $1,155.07 Principal & Interest $178.92 Property Tax $151.38 Homeowner's Insurance
12019 W Lone Tree Trail | MLS# 7031977
This single family home located at 12019 W Lone Tree Trail, Peoria, AZ 85383 is currently listed for sale with an asking price of $519,000. This property was built in 2017 and has 5 bedrooms with 2451 sq. ft. W Lone Tree Trail is located in the VISTANCIA VILLAGE subdivision within the Peoria Unified School District school district. Search VISTANCIA VILLAGE real estate on www.arizonabest.com today.