
BEDS4
BATHS4
SQUARE FEET4,824
MLS#6976127
STATUSActive
PROPERTY TYPEResidential - Single Family
SUBDIVISIONVISTANCIA VILLAGE (in gated community of Terracina)
SCHOOLPeoria Unified School District
Property Description
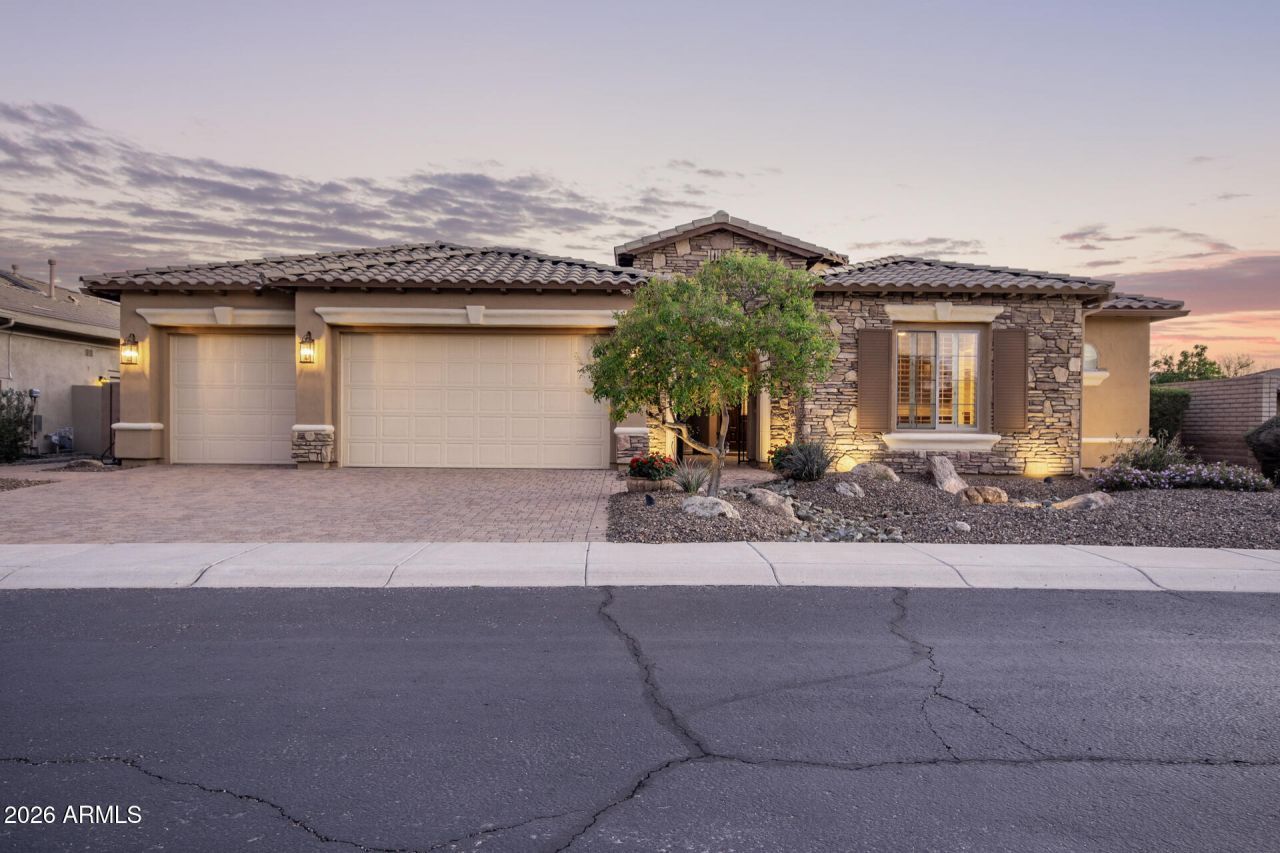
Rare T.W. LEWIS SINGLE-STORY BASEMENT HOME located on a PRIME CORNER LOT in the prestigious GATED community of Terracina at Vistancia Village. Offering 4,824 SQ FT with 4 BEDROOMS + DEN, 3.5 BATHS, a FINISHED BASEMENT, RESORT-STYLE BACKYARD, and extensive SMART HOME UPGRADES, this exceptional home delivers the perfect blend of luxury, functionality, and modern convenience. Recent improvements include NEW INTERIOR PAINT, NEW CARPET, THREE NEW HIGH-EFFICIENCY A/C UNITS, NEW BUILT-IN REFRIGERATOR, DISHWASHER & MICROWAVE, NEW COOL DECK, and a newly installed TURF PUTTING GREEN.Inside, youll find elegant travertine and wood flooring, plantation shutters, expansive living spaces, and a CHEFS KITCHEN featuring an oversized granite island, butlers pantry, VIKING GAS RANGE & OVEN & premium built-in appliances. The thoughtfully designed layout also includes TWO BUILT-IN OFFICE SPACES, a spacious primary suite with DUAL WALK-IN CLOSETS, an additional en-suite bedroom, and a private den.The FINISHED BASEMENT offers exceptional flexibility with a large GAME & ENTERTAINMENT ROOM, HOME THEATER AREA, WET BAR, BUILT-IN CABINETRY, TWO OVERSIZED BEDROOMS WITH WALK-IN CLOSETS, and a FULL BATH--ideal for guests or multigenerational living.Step outside to your own private retreat featuring a FREE-FORM POOL, BUILT-IN BBQ ISLAND, OUTDOOR GAS FIREPLACE, MISTING SYSTEM, PUTTING GREEN, and an EXTENDED COVERED PATIO designed for year-round Arizona entertaining.Additional highlights include HIGH-SPEED FIBER INTERNET, WIRED ETHERNET, MULTI-ZONE AUDIO, SECURITY SYSTEM, GUARDIAN POLYASPARTIC GARAGE FLOORING, a 50-AMP EV CHARGING OUTLET, and a 3-CAR GARAGE with a 4-FOOT EXTENSION. Located in the award-winning Vistancia community with top-rated schools, parks, golf, trails, and resort-style amenities nearby.
Property Features
Property Type: Residential - Single Family
Basement: Finished, Interior Entry
Cooling: Ceiling Fan(s), Central Air, Programmable Thmstat
Fenced: Yes
Fireplaces: 2
Garage: 3 car attached
Heating: Natural Gas
Home Style: Santa Barbara/Tuscan
Lot Size: 0.26 Acres
Roof Type: Tile, Concrete
Stories: 1.0
Taxes: $5,885
Year Built: 2005
Feature Descriptions
Assoc. Fee Includes: Maintenance Grounds, Street Maint
Community Features: Gated, Golf, Tennis Court(s), Playground, Biking/Walking Path, Clubhouse, Community Media Room, Pickleball
Days on Site: 171
Exterior: Misting System, Built-in Barbecue
Exterior: Wood Frame, Painted, Stucco, Brick Veneer, Stone
Fee HOA: 531.45/Quarterly
Fireplace: Family Room, Gas, Exterior Fireplace
Flooring: Carpet, Stone, Wood
HOA Y/N: Yes
Interior: Full Bth Master Bdrm, Separate Shwr & Tub, Double Vanity, Eat-in Kitchen, Breakfast Bar, Kitchen Island, Walk-in Pantry, Granite Counters, High Speed Internet, 9+ Flat Ceilings, Wet Bar
Laundry: Engy Star (See Rmks), Washer Hookup, Inside
Parking: Extended Length Garage, Garage Door Opener, Attchd Gar Cabinets, Direct Access, Electric Vehicle Charging Station(s), Attached Garage
Pool: Play Pool, Outdoor
Property Sub Type: Single Family Residence
Swimming Pool: Yes
Water: Public
Local Schools
High School: Liberty High School
Middle School: Vistancia Elementary School
Elementary School: Vistancia Elementary School
School District: Peoria Unified School District
Listed By / Shown By
Listed By
Agency Name: RETHINK Real Estate
Shown By
Agency Title: Arizona Best Real Estate
Agency Phone: 480-948-4711

Estimate Your Payment
Estimated Payment
$ 3,255.60 per month $2,444.78 Principal & Interest $490.42 Property Tax $320.40 Homeowner's Insurance
12061 W Miner Trail | MLS# 6976127
This single family home located at 12061 W Miner Trail, Peoria, AZ 85383 is currently listed for sale with an asking price of $1,098,500. This property was built in 2005 and has 4 bedrooms with 4824 sq. ft. W Miner Trail is located in the VISTANCIA VILLAGE (in gated community of Terracina) subdivision within the Peoria Unified School District school district. Search VISTANCIA VILLAGE (in Gated Community Of Terracina) real estate on www.arizonabest.com today.