
BEDS3
BATHS
SQUARE FEET1,772
MLS#7007100
STATUSActive
PROPERTY TYPEResidential - Single Family
SUBDIVISIONSARATOGA SQUARE
SCHOOLMesa Unified District
Property Description
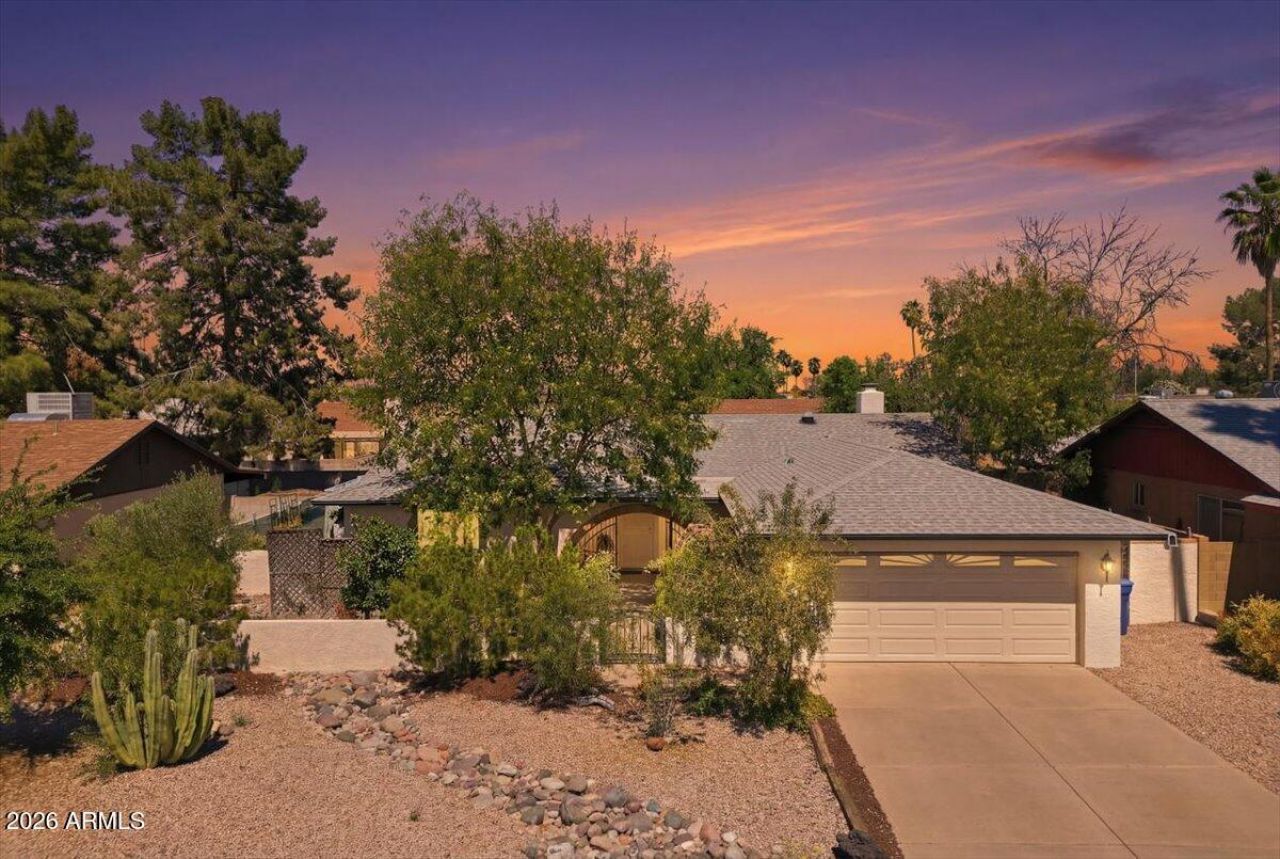
Pride of ownership shines in this beautifully maintained single-level home in Central Chandler on a desirable north/south facing lot with no HOA. Featuring 3 spacious bedrooms and 2 full baths, including a guest bath with walk-in shower, this home blends comfort and functionality. The kitchen offers abundant cabinet and pantry space, Corian countertops, dual ovens, and stainless steel appliances, opening to dining and a cozy beehive fireplace. Enjoy a large living area with views of the lush backyard. Relax in multiple outdoor spaces including a private gated front porch, side yard, enclosed Arizona room, or by the pebble-tech, Lake Tahoe-inspired pool. Garage includes workbench and French cleat system. Plus, Shawnee Park/Dog Park just down the street. Welcome home! and privacy shades in the garage. This home has so many bonus features include solar tube lights for natural light, screen door, freshly painted exterior, living room and bedroom. The wood burning fire place with electric insert. Enjoy your own private yard space with no overlooking neighbors or Shawnee Park & Dog Park just down the street.
Property Features
Property Type: Residential - Single Family
Cooling: Ceiling Fan(s), Central Air, Programmable Thmstat, EN
Fenced: Yes
Fireplaces: 1
Garage: 2
Heating: Electric, Ceiling, Forced Air
Home Style: Ranch
Lot Size: 0.18 Acres
Roof Type: Composition
Stories: 1.0
Taxes: $1,706
Year Built: 1980
Feature Descriptions
Assoc. Fee Includes: No Fees
Days on Site: 56
Exterior: Block, Painted
Exterior: Screened in Patio(s), Storage, Private Yard, Rain Gutters
Fireplace: Insert
Flooring: Carpet, Tile
Interior: Eat-in Kitchen, Pantry, Non-laminate Counter, High Speed Internet, Vaulted Ceiling(s)
Laundry: Inside
Parking: Extended Length Garage, Garage Door Opener, Direct Access, Attached Garage
Pool: Play Pool, Outdoor
Property Sub Type: Single Family Residence
Spa: Yes
Spa: Private, Heated
Swimming Pool: Yes
Water: Public
Local Schools
High School: Dobson High School
Middle School: Summit Academy
Elementary School: Pomeroy Elementary School
School District: Mesa Unified District
Listed By / Shown By
Listed By
Agency Name: Good Oak Real Estate
Agency Phone: 480-539-4775
Shown By
Agency Title: Arizona Best Real Estate
Agency Phone: 480-948-4711

Estimate Your Payment
Estimated Payment
$ 1,472.52 per month $1,176.21 Principal & Interest $142.17 Property Tax $154.15 Homeowner's Insurance
1208 W Loughlin Drive | MLS# 7007100
This single family home located at 1208 W Loughlin Drive, Chandler, AZ 85224 is currently listed for sale with an asking price of $528,500. This property was built in 1980 and has 3 bedrooms with 1772 sq. ft. W Loughlin Drive is located in the SARATOGA SQUARE subdivision within the Mesa Unified District school district. Search SARATOGA SQUARE real estate on www.arizonabest.com today.