
BEDS4
BATHS
SQUARE FEET2,246
MLS#7030854
STATUSPending
PROPERTY TYPEResidential - Single Family
SUBDIVISIONMAJESTIC AT MYSTIC
SCHOOLPeoria Unified School District
Property Description
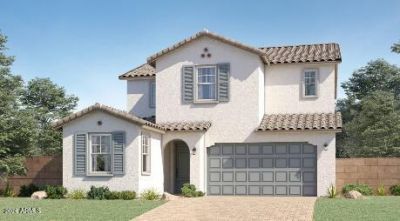
Seller will provide a credit towards a rate buydown and closing costs with preferred lender. Ask us how to save thousands over the life of your loan. Majestic is a new collection of single-family homes nestled in Mystic, a mountain-surrounded community in Peoria, AZ. Residents here enjoy amenities such as a clubhouse, spa-inspired pool, and playground as well as convenient access to endless outdoor recreation at Lake Pleasant and Pinnacle Peak trailhead. This home comes fully equipped with all brand-new stainless steel kitchen appliances and features 6X36 tile flooring, elegant quartz countertops, and stylish maple almond cabinetry, thoughtfully crafted for comfort and function. Photos are of a model home. A copy of the public report is available on the ADREs website.
Property Features
Property Type: Residential - Single Family
Cooling: Central Air, Programmable Thmstat
Fenced: Yes
Garage: 2
Heating: Electric
Home Style: Spanish
Lot Size: 0.09 Acres
Roof Type: Tile
Stories: 2.0
Taxes: $67
Year Built: 2026
Feature Descriptions
Assoc. Fee Includes: Maintenance Grounds
Community Features: Playground, Clubhouse
Days on Site: 8
Exterior: Wood Frame, Painted, Stucco
Fee HOA: 185/Monthly
Flooring: Carpet, Tile
HOA Y/N: Yes
Interior: 3/4 Bath Master Bdrm, Double Vanity, Eat-in Kitchen, Kitchen Island, Walk-in Pantry, High Speed Internet, Upstairs, 9+ Flat Ceilings
Laundry: Washer Hookup, Inside
Parking: Garage Door Opener, Direct Access
Property Sub Type: Single Family Residence
Water: Public
Local Schools
High School: Liberty High School
Middle School: Lake Pleasant Elementary
Elementary School: Lake Pleasant Elementary
School District: Peoria Unified School District
Listed By / Shown By
Listed By
Agency Name: Lennar Sales Corp
Agency Phone: 480-476-8470
Shown By
Agency Title: Arizona Best Real Estate
Agency Phone: 480-948-4711

Estimate Your Payment
Estimated Payment
$ 1,352.28 per month $1,190.66 Principal & Interest $5.58 Property Tax $156.04 Homeowner's Insurance
12082 W Calle De Pompas W | MLS# 7030854
This single family home located at 12082 W Calle De Pompas W, Peoria, AZ 85383 is currently listed for sale with an asking price of $534,990. This property was built in 2026 and has 4 bedrooms with 2246 sq. ft. W Calle De Pompas W is located in the MAJESTIC AT MYSTIC subdivision within the Peoria Unified School District school district. Search MAJESTIC AT MYSTIC real estate on www.arizonabest.com today.