
BEDS3
BATHS3
MLS#7086044
STATUSActive
PROPERTY TYPEResidential - Single Family
SUBDIVISIONWILLO RESIDENCES
SCHOOLPhoenix Union High School District
Property Description
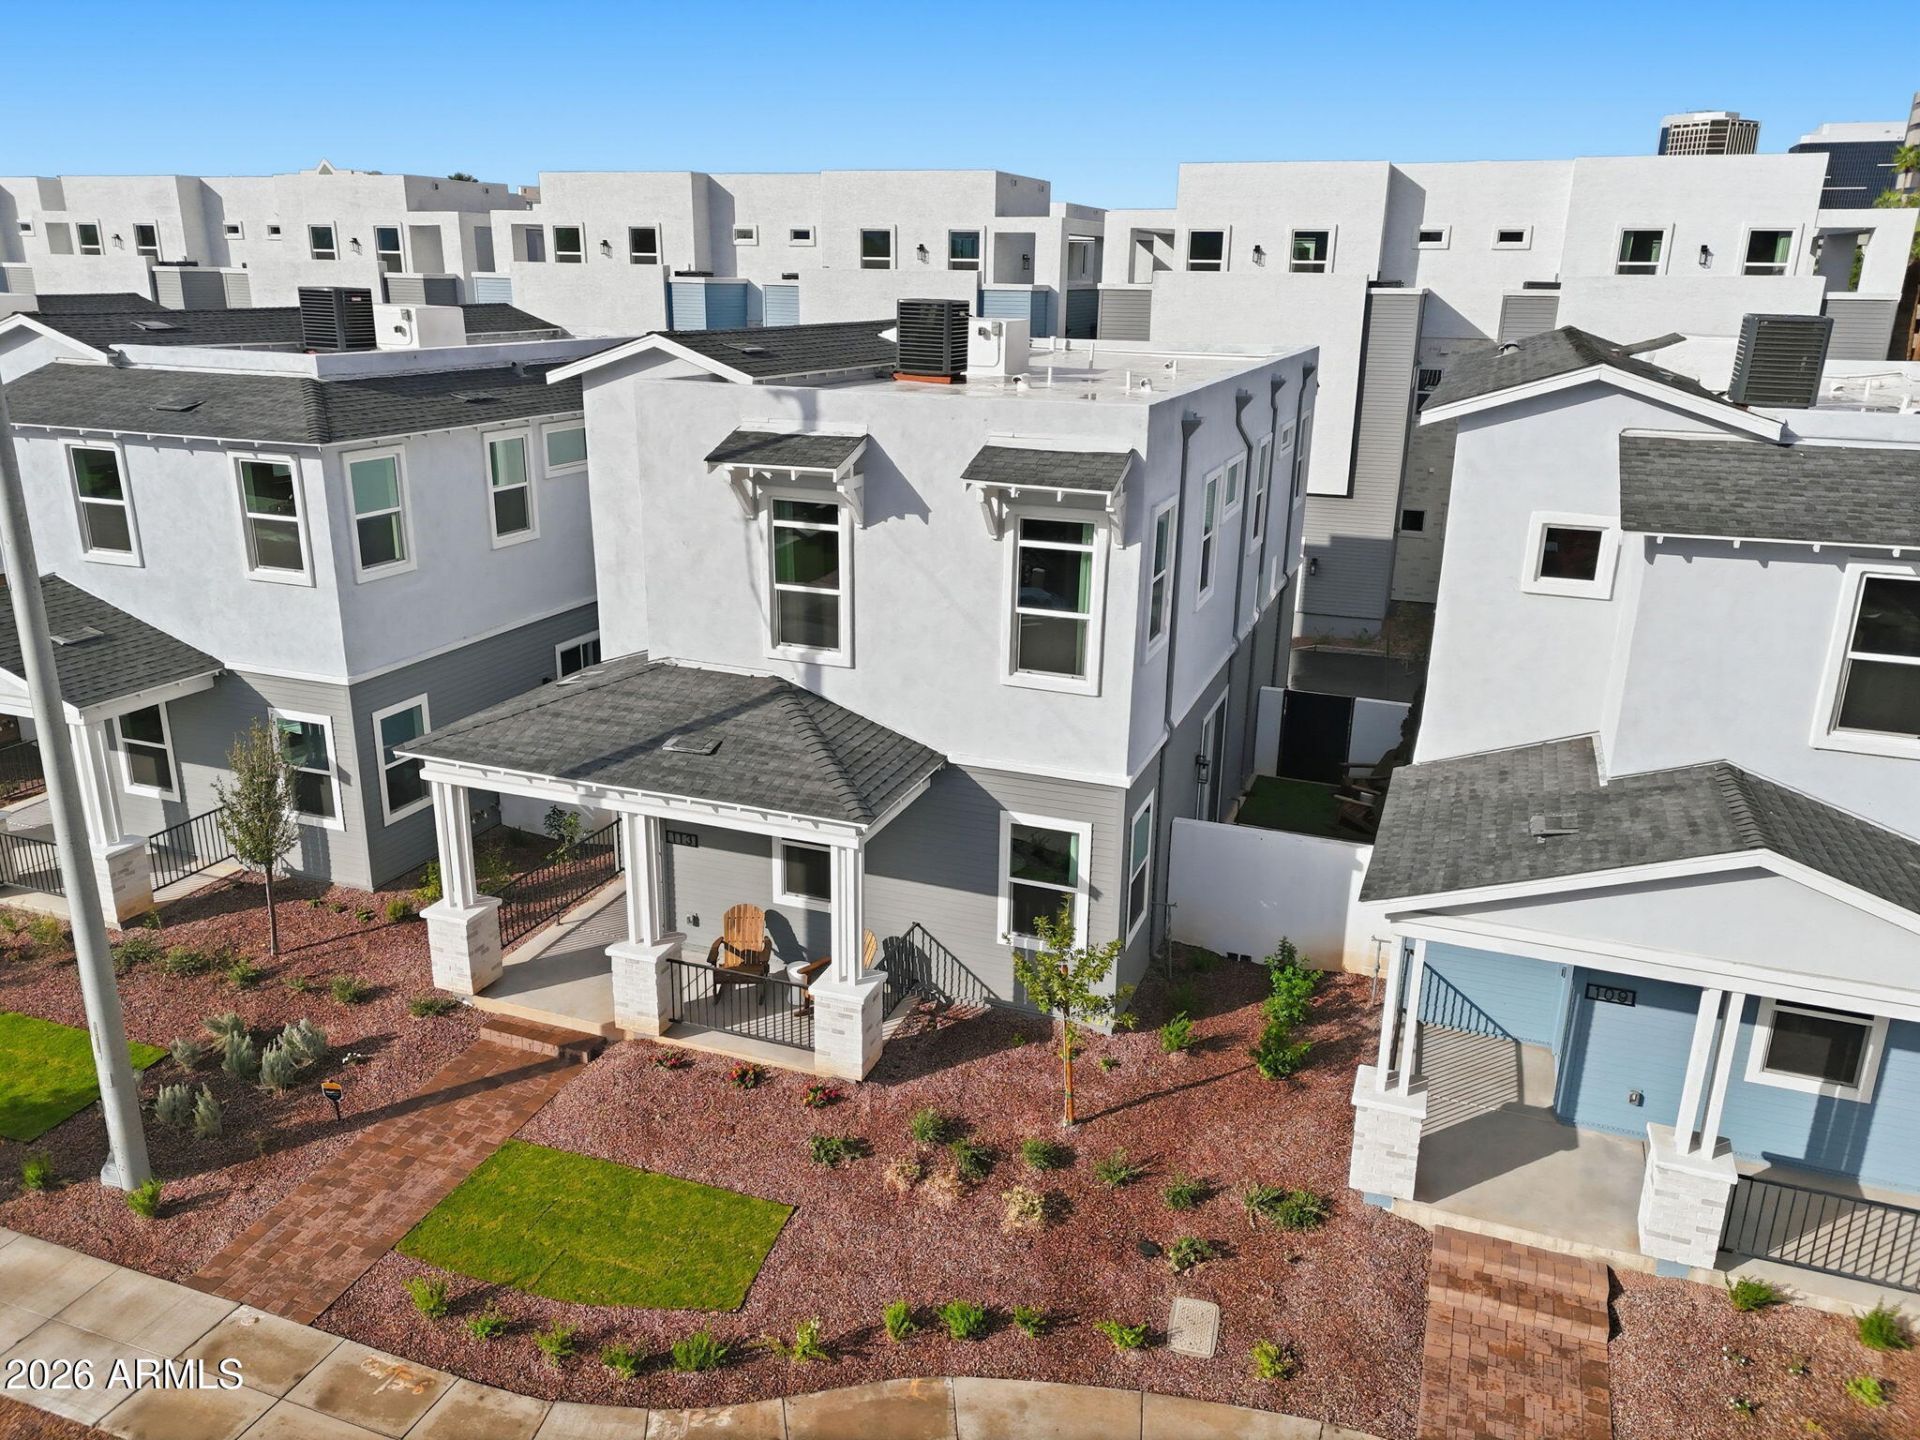
Brand-new craftsman-style construction inside Phoenixs storied Willo Historic District -- a rare pairing of new-build quality and established neighborhood character. This 1,901 sq ft home offers 3 bedrooms and 2.5 baths across a two-story layout, with a covered front porch, stone-clad columns, and a brick paver walkway leading through low-maintenance desert landscaping. The open interior connects living, dining, and kitchen spaces on the main level, with bedrooms upstairs for separation from daily living areas. Set between Central and 7th Avenues, the home sits minutes from downtown Phoenixs Midtown Arts District, with easy reach to the Heard Museum, Phoenix Art Museum, and Burton Barr Central Library. Multiple Valley Metro Light Rail stops are within walking distance, linking residents to Central Phoenix and Roosevelt Row. Tree-lined streets and a mix of historic bungalows and new construction give this pocket of Phoenix a walkable character uncommon so close to the urban core. A brand-new home with cottage-inspired curb appeal, set inside one of Phoenixs most recognized historic districts.
Property Features
Property Type: Residential - Single Family
Cooling: Ceiling Fan(s), Central Air, Programmable Thmstat
Fenced: Yes
Garage: 2
Heating: Electric
Home Style: Contemporary, Bungalow
Lot Size: 0.06 Acres
Roof Type: Composition
Stories: 2.0
Taxes: $1,002
Year Built: 2025
Feature Descriptions
Assoc. Fee Includes: Maintenance Exterior, Front Yard Maint, Maintenance Grounds
Community Features: Historic District, Transportation Svcs, Gated, Near Bus Stop, Biking/Walking Path
Days on Site: 21
Exterior: Wood Frame, Painted, Stucco, Brick Veneer, Vinyl Sidin
Exterior: Private Yard
Fee HOA: 199/Monthly
Flooring: Vinyl
HOA Y/N: Yes
Interior: Full Bth Master Bdrm, Double Vanity, Eat-in Kitchen, Breakfast Bar, Kitchen Island, Walk-in Pantry, Quartz Countertops, High Speed Internet, Smart Home, Upstairs, 9+ Flat Ceilings
Laundry: Washer Hookup, Inside, Upstairs Laundry
Parking: Over Height Garage, Garage Door Opener, Gated, Direct Access, Electric Vehicle Charging Station(s), Attached Garage
Property Sub Type: Single Family Residence
Sewer: Public Sewer
Special View Info: City
Water: Public
Local Schools
High School: Central High School
Middle School: Osborn Middle School
Elementary School: Encanto School
School District: Phoenix Union High School District
Listed By / Shown By
Listed By
Agency Name: Real Broker
Agency Phone: 602-755-3415
Shown By
Agency Title: Arizona Best Real Estate
Agency Phone: 480-948-4711

Estimate Your Payment
Estimated Payment
$ 2,109.87 per month $1,791.58 Principal & Interest $83.50 Property Tax $234.79 Homeowner's Insurance
121 W Willo Court | MLS# 7086044
This single family home located at 121 W Willo Court, Phoenix, AZ 85003 is currently listed for sale with an asking price of $805,000. This property was built in 2025 and has 3 bedrooms. W Willo Court is located in the WILLO RESIDENCES subdivision within the Phoenix Union High School District school district. Search WILLO RESIDENCES real estate on www.arizonabest.com today.