
BEDS6
BATHS5
SQUARE FEET4,355
MLS#7067298
STATUSActive
PROPERTY TYPEResidential - Single Family
SUBDIVISIONPUEBLO BONITO UNIT 3
SCHOOLScottsdale Unified District
Property Description
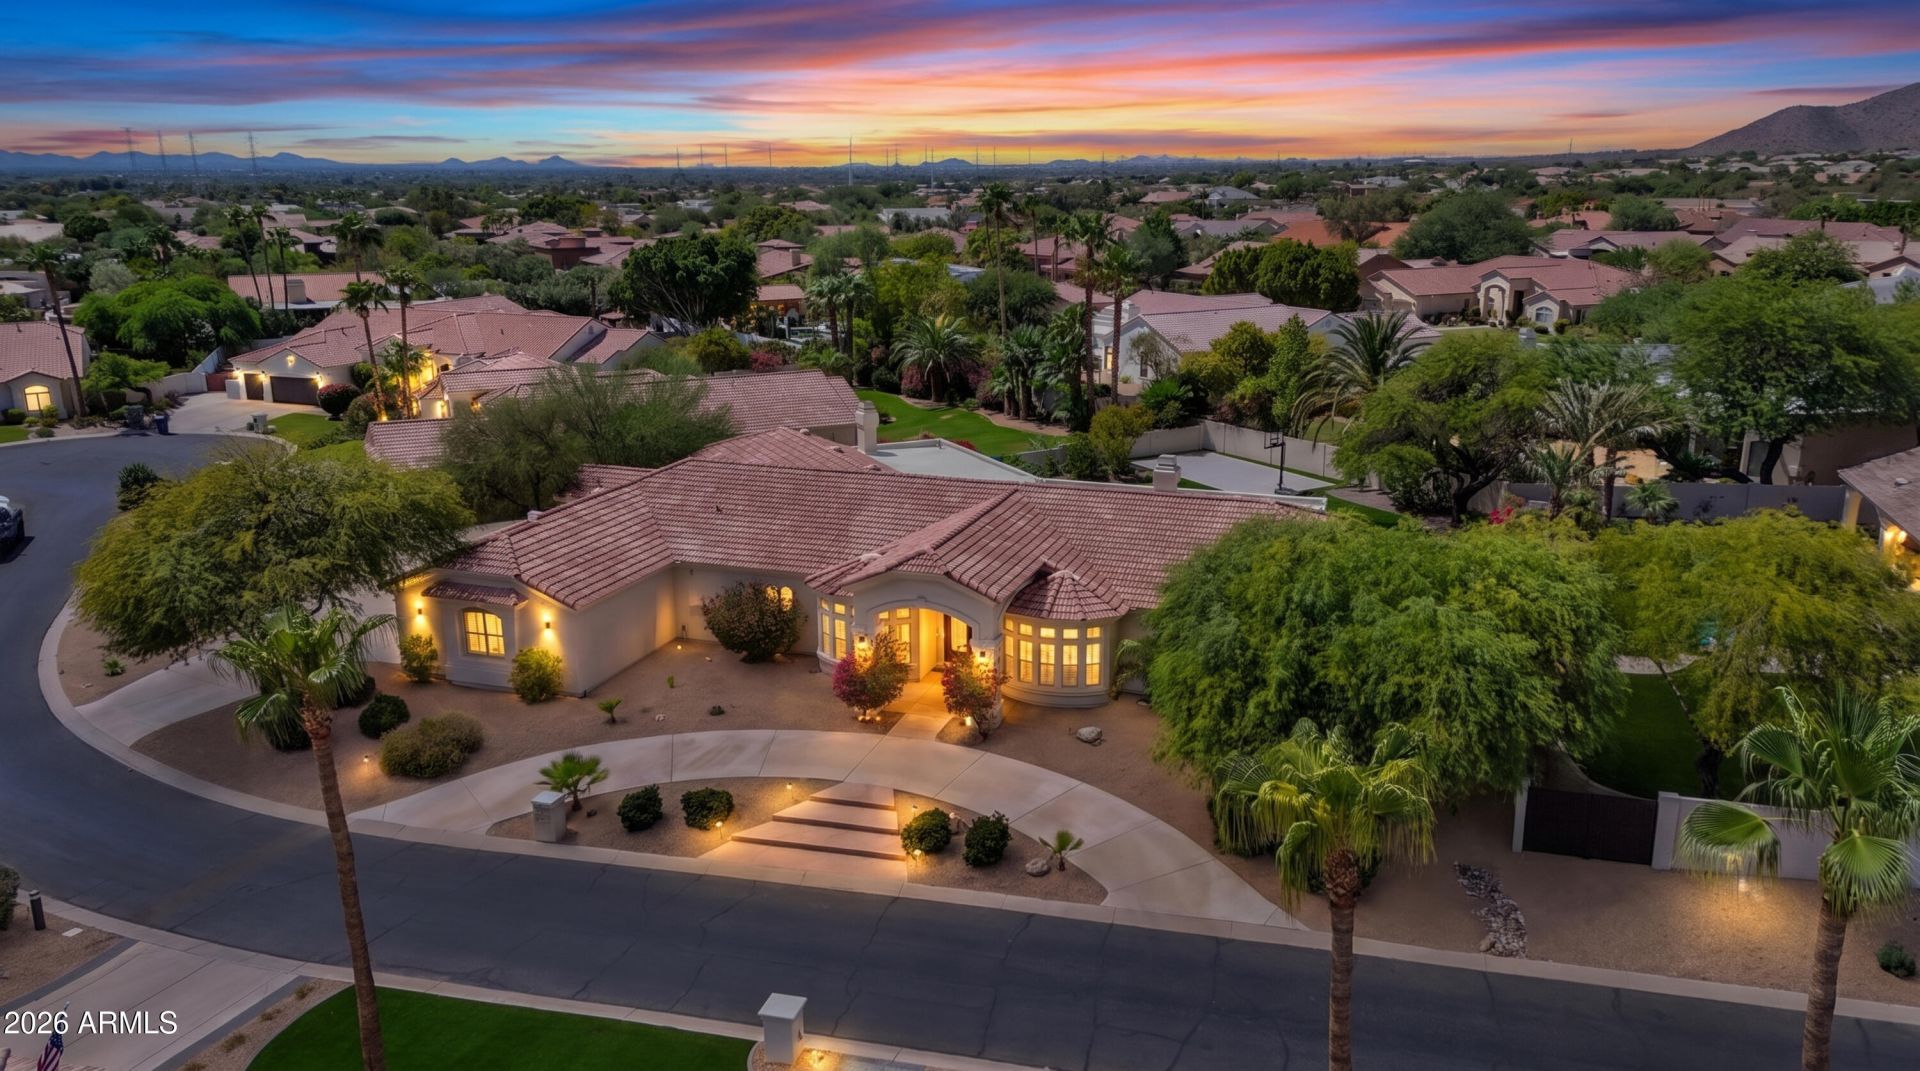
Offering you the opportunity to live in this coveted gated Scottsdale neighorhood, Pueblo Bonito. This 6 bedroom 4.5 bathroom home offers all the luxuries of fine resort style living, in the heart of the Shea corridor. With its mountain views from the circular front drive entrance, you step through large custom iron/glass doors into the grand entrance. Gourmet kitchen w/5-burner gas cooktop, double ovens and granite countertops,opens to the family room. Highceilingsthroughout the home. Spacious closets throughout, with custom closet in the primary. Primary has a sitting area with a gas fireplace and french doors leading out to the resort style backyard. The backyard comes with mature landscaping, sparkling pool, outdoor gas barbecue island, a gas fire pit with seating and more...
Property Features
Property Type: Residential - Single Family
Cooling: Ceiling Fan(s), Central Air
Fenced: Yes
Fireplaces: 2
Garage: 3
Heating: Natural Gas
Home Style: Santa Barbara/Tuscan
Lot Size: 0.52 Acres
Roof Type: Tile, Concrete
Stories: 1.0
Taxes: $6,128
Year Built: 1996
Feature Descriptions
Accessibility: Mltpl Entries/Exits
Assoc. Fee Includes: Other (See Remarks)
Days on Site: 40
Exterior: Wood Frame, Painted, Stucco
Exterior: Private Street(s), Private Yard
Fee HOA: 425/Quarterly
Fireplace: Family Room, Master Bedroom, Gas, Fire Pit
Flooring: Tile
HOA Y/N: Yes
Interior: Full Bth Master Bdrm, Separate Shwr & Tub, Tub with Jets, Eat-in Kitchen, Kitchen Island, Granite Counters, High Speed Internet, Central Vacuum, Wet Bar, No Interior Steps
Laundry: Inside
Parking: Over Height Garage, Extended Length Garage, Side Vehicle Entry, Garage Door Opener, Separate Strge Area, Circular Driveway, Direct Access
Pool: Play Pool
Property Sub Type: Single Family Residence
Sewer: Public Sewer, Sewer-In & Connected
Special View Info: Mountain(s)
Swimming Pool: Yes
Water: Public
Local Schools
High School: Desert Mountain High School
Middle School: Mountainside Middle School
Elementary School: Laguna Elementary School
School District: Scottsdale Unified District
Listed By / Shown By
Listed By
Agency Name: DeLex Realty
Agency Phone: 602-910-3002
Shown By
Agency Title: Arizona Best Real Estate
Agency Phone: 480-948-4711

Estimate Your Payment
Estimated Payment
$ 6,526.85 per month $5,319.10 Principal & Interest $510.67 Property Tax $697.08 Homeowner's Insurance
12174 E Ironwood Drive | MLS# 7067298
This single family home located at 12174 E Ironwood Drive, Scottsdale, AZ 85259 is currently listed for sale with an asking price of $2,390,000. This property was built in 1996 and has 6 bedrooms with 4355 sq. ft. E Ironwood Drive is located in the PUEBLO BONITO UNIT 3 subdivision within the Scottsdale Unified District school district. Search PUEBLO BONITO UNIT 3 real estate on www.arizonabest.com today.