
BEDS5
BATHS4
MLS#7099857
STATUSActive
PROPERTY TYPEResidential - Single Family
SUBDIVISIONSHEA NORTH ESTATES
SCHOOLParadise Valley Unified District
Property Description
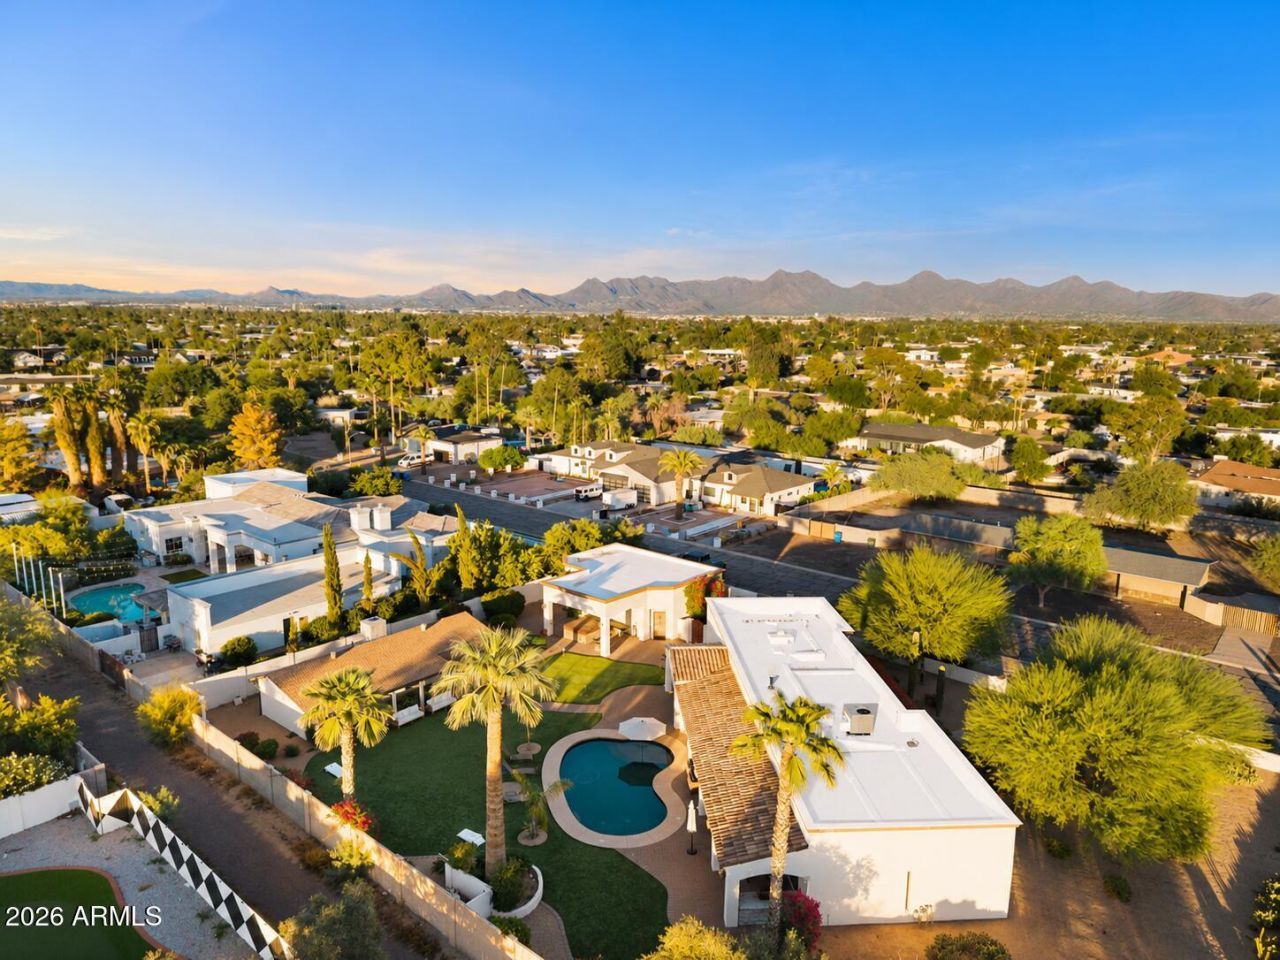
This is the home youve been waiting for! Fully updated and available to purchase furnished, this retreat offers over 3,200 square feet, 5 bedrooms, 4 bathrooms, a guest house, and a separate 3-car garage. Ideally positioned between Kierland, Downtown Phoenix, Old Town Scottsdale, and McCormick Ranch, the property blends generous living spaces with resort-style amenities.The backyard is built for entertaining and relaxation, featuring a heated pool, spa, putting green, outdoor kitchen, and fireplace. Inside, enjoy a gourmet chefs kitchen with stainless steel appliances, luxury vinyl plank flooring throughout, updated bathrooms, spacious living areas, and two laundry rooms. A versatile floor plan offers flexibility for everyday living and hosting guests. Whether youre seeking a private retreat or exploring vacation-rental potential, this home delivers. A competitively priced opportunity in the Magic ZIP Code--schedule your private showing today!
Property Features
Property Type: Residential - Single Family
Cooling: Ceiling Fan(s), Central Air, Programmable Thmstat
Fenced: Yes
Fireplaces: 1
Garage: 3
Heating: Natural Gas
Home Style: Ranch
Lot Size: 0.55 Acres
Roof Type: Built-Up
Stories: 1.0
Taxes: $4,151
Year Built: 1970
Feature Descriptions
Assoc. Fee Includes: No Fees
Days on Site: 2
Exterior: Block, Painted, Stucco
Fireplace: Living Room, Fire Pit
Flooring: Stone, Tile
Interior: 3/4 Bath Master Bdrm, Double Vanity, Eat-in Kitchen, Kitchen Island, Walk-in Pantry, 9+ Flat Ceilings, Wet Bar, No Interior Steps
Laundry: Inside, In Garage
Parking: RV Access/Parking, RV Gated, Garage Door Opener
Pool: Heated, Outdoor
Property Sub Type: Single Family Residence
Sewer: Septic Tank, Septic-In & Connected
Spa: Yes
Spa: Private, Above Ground
Swimming Pool: Yes
Water: Public
Local Schools
High School: Horizon High School
Middle School: Desert Shadows Middle School
Elementary School: Desert Shadows Elementary School
School District: Paradise Valley Unified District
Listed By / Shown By
Listed By
Agency Name: Compass
Agency Phone: 480-776-1555
Shown By
Agency Title: Arizona Best Real Estate
Agency Phone: 480-948-4711

Estimate Your Payment
Estimated Payment
$ 4,624.96 per month $3,783.24 Principal & Interest $345.92 Property Tax $495.80 Homeowner's Insurance
12202 N 62nd Place | MLS# 7099857
This single family home located at 12202 N 62nd Place, Scottsdale, AZ 85254 is currently listed for sale with an asking price of $1,699,900. This property was built in 1970 and has 5 bedrooms. N 62nd Place is located in the SHEA NORTH ESTATES subdivision within the Paradise Valley Unified District school district. Search SHEA NORTH ESTATES real estate on www.arizonabest.com today.